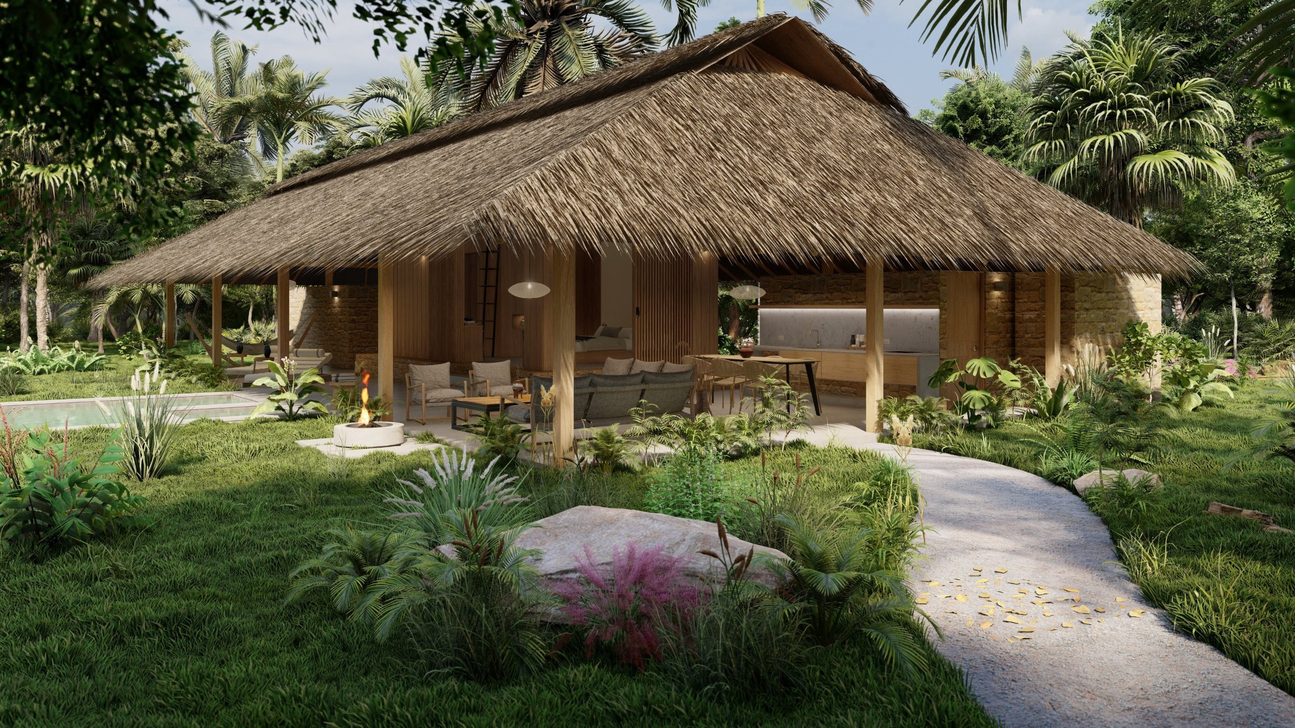
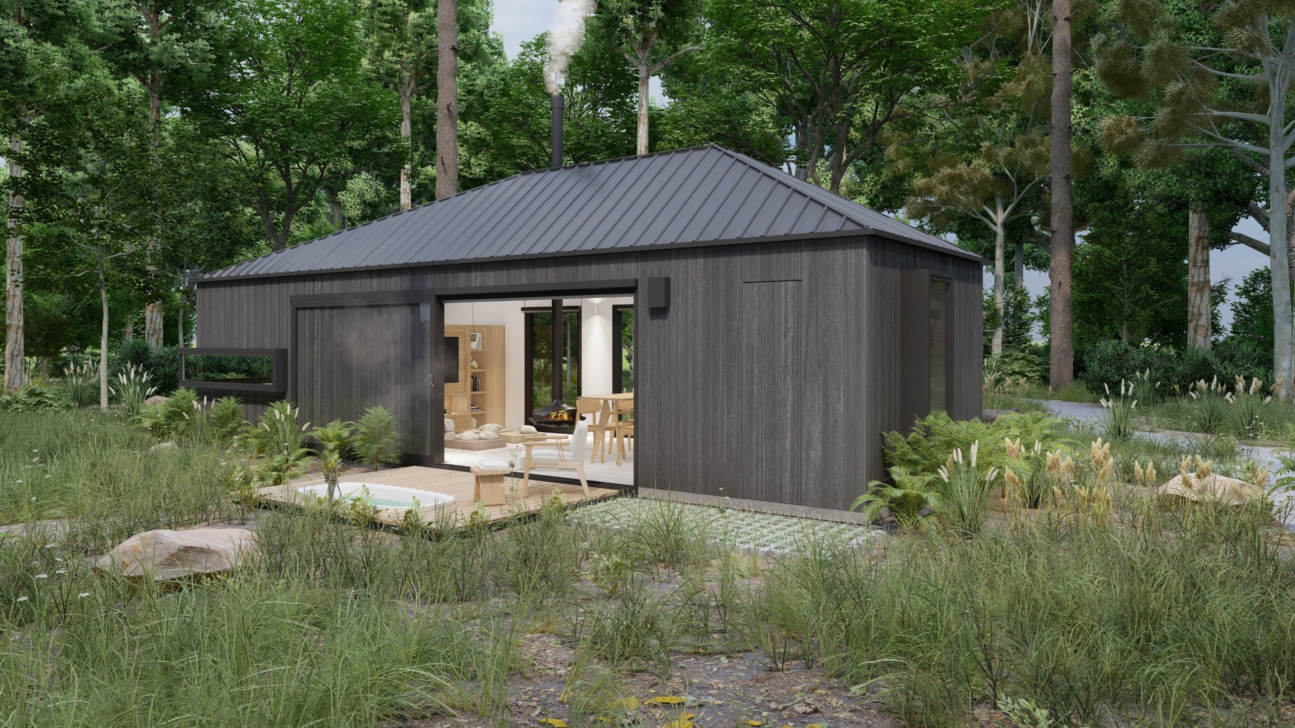
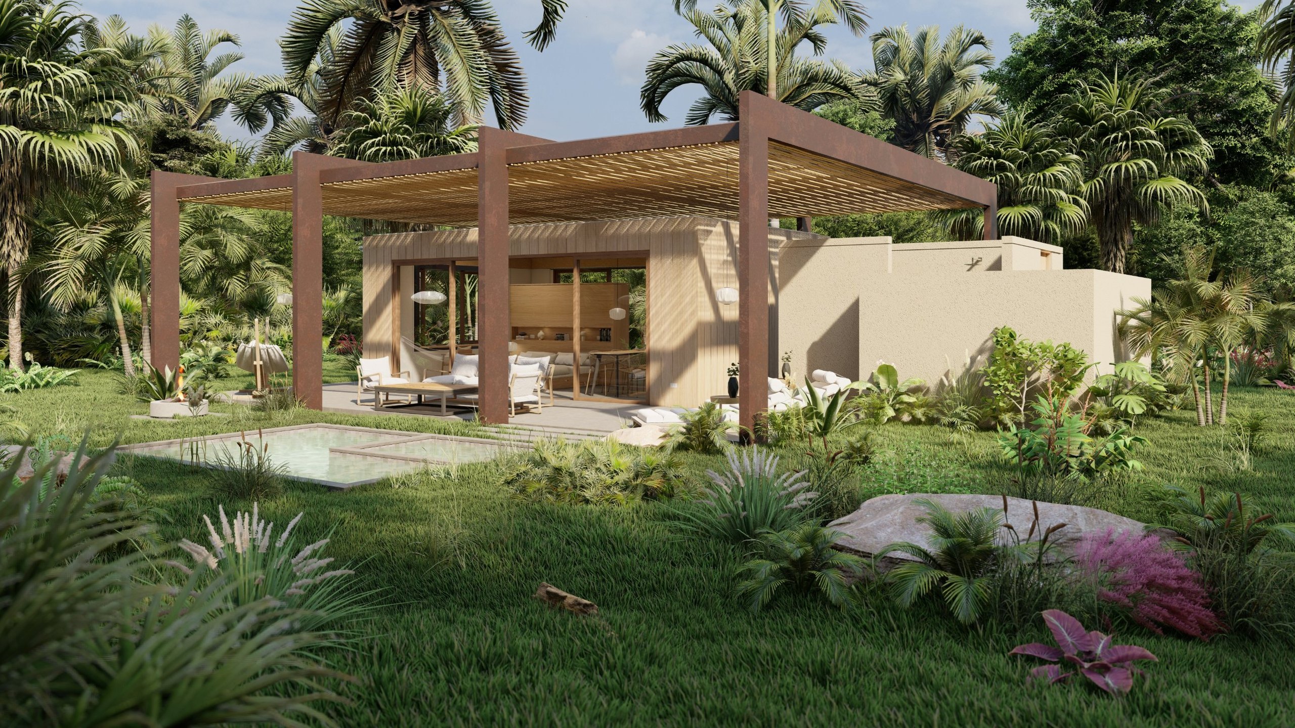
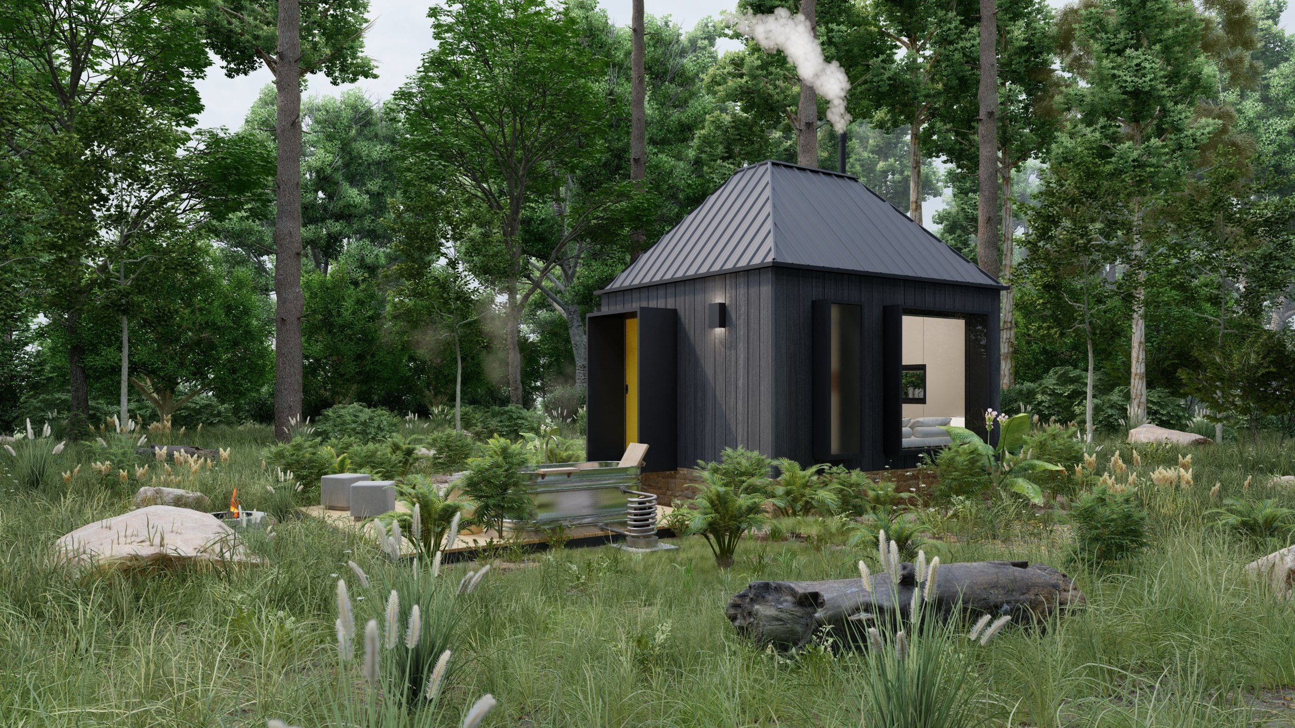
 Trópico line · Thatch
Páramo line · Chingaza
Trópico line · Pergola
Páramo line · Puracé
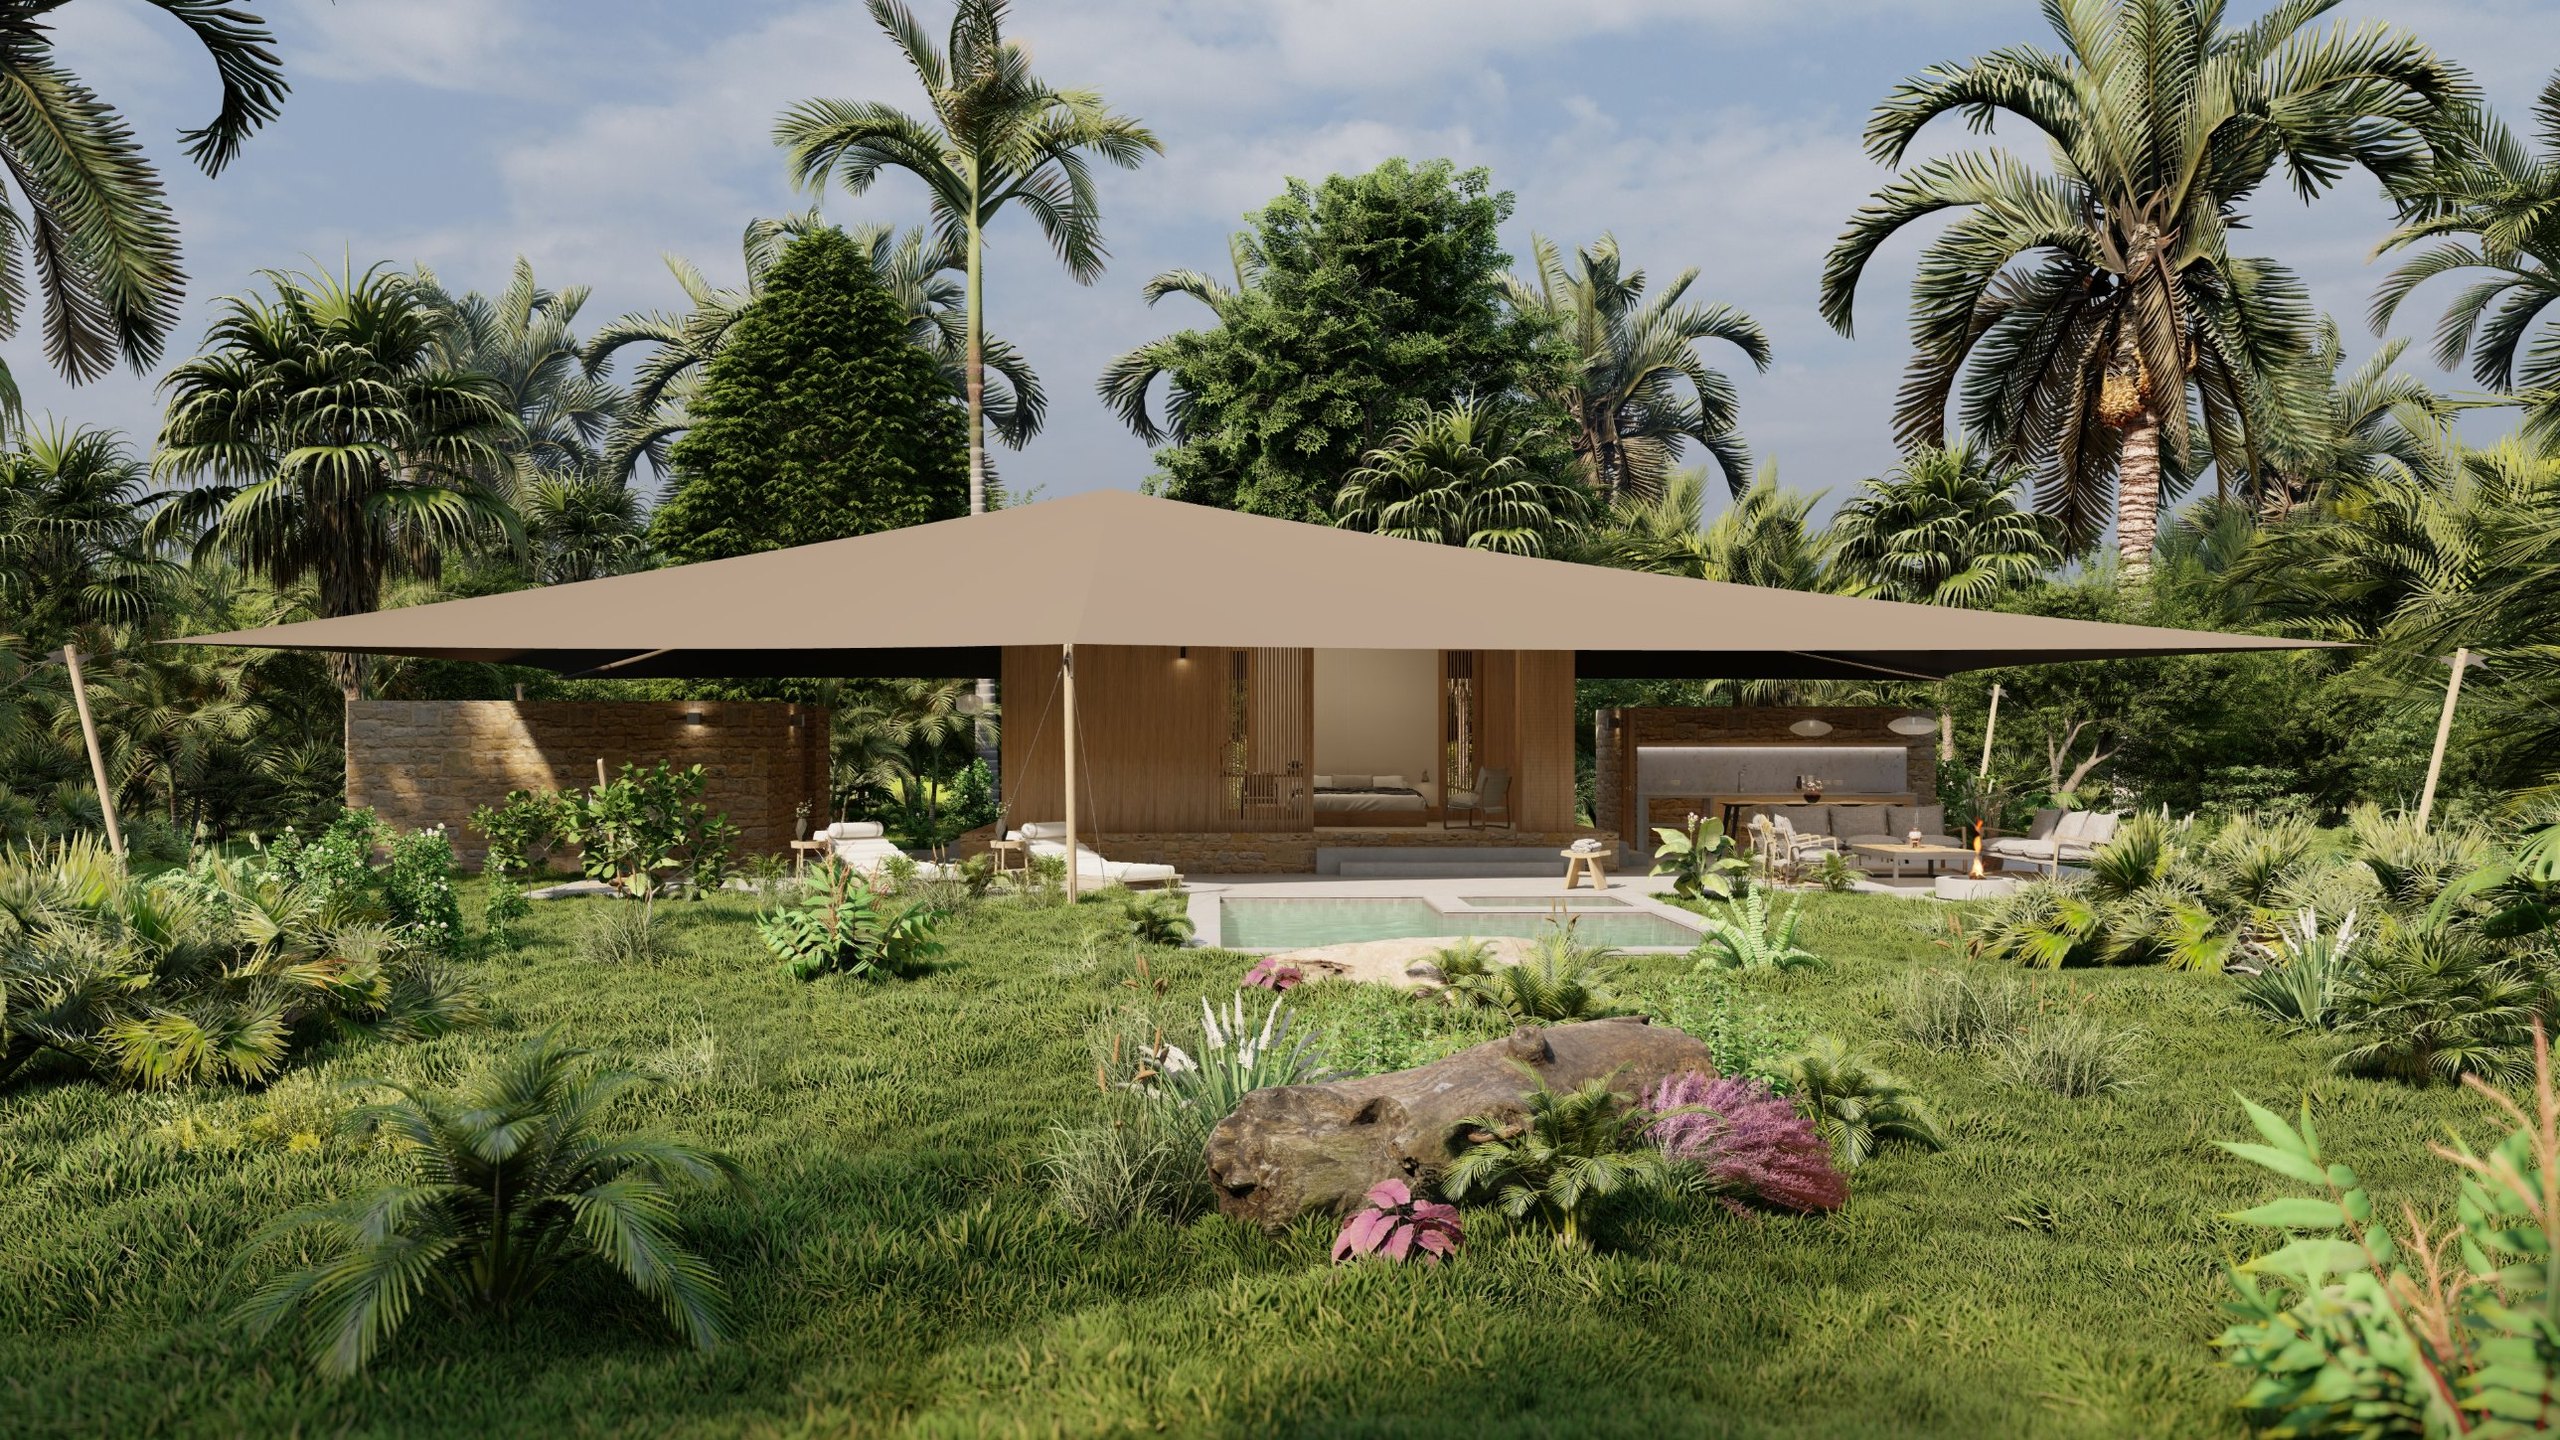
Trópico line · Tent
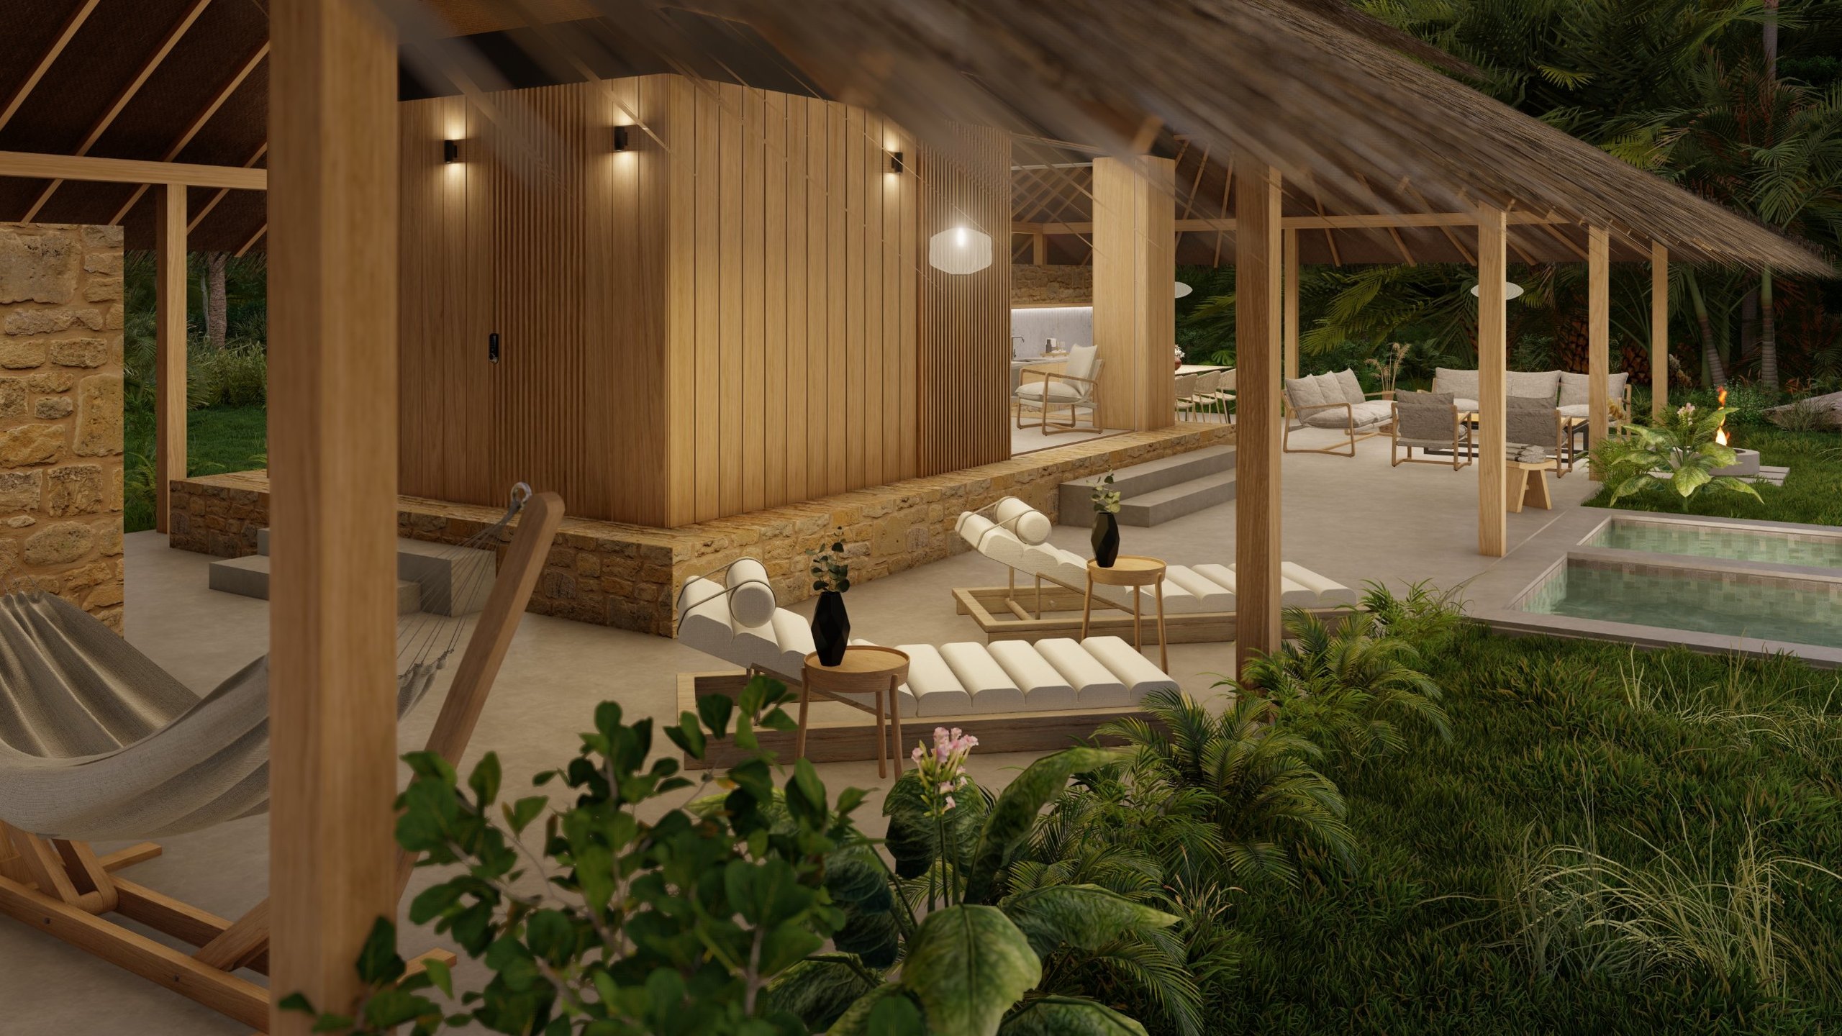
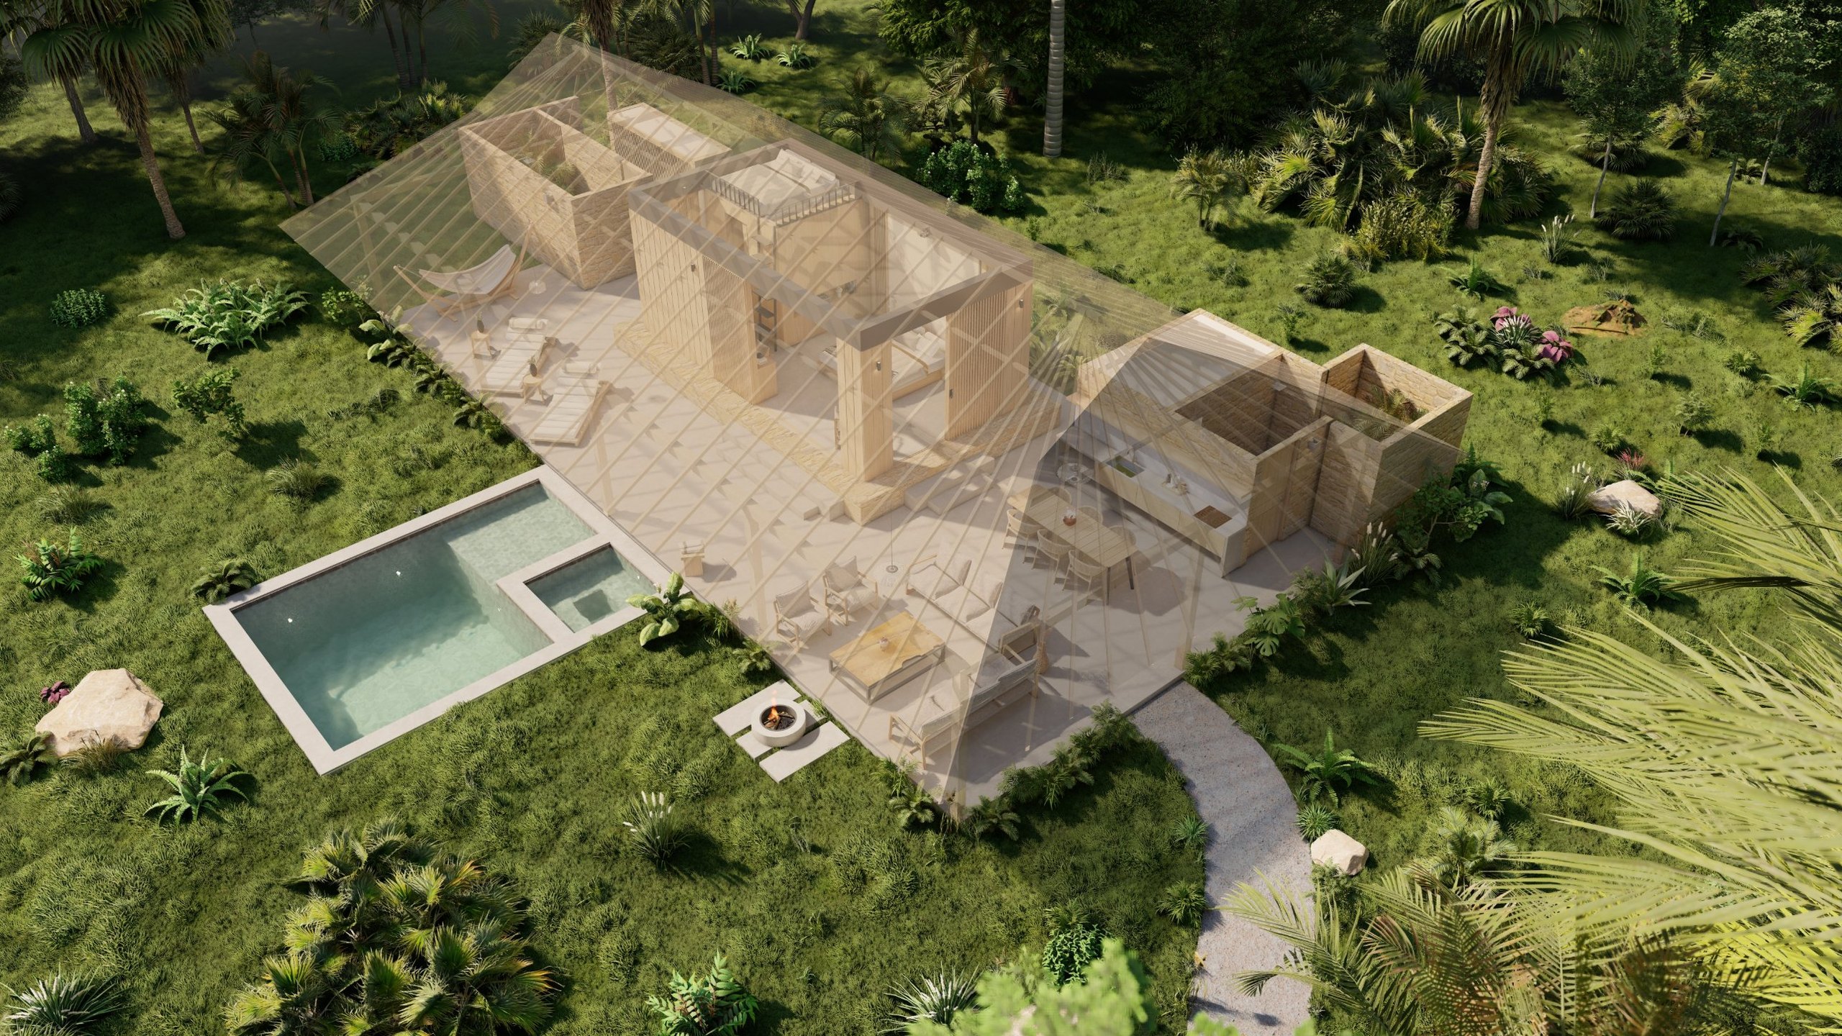
Trópico line · Thatch
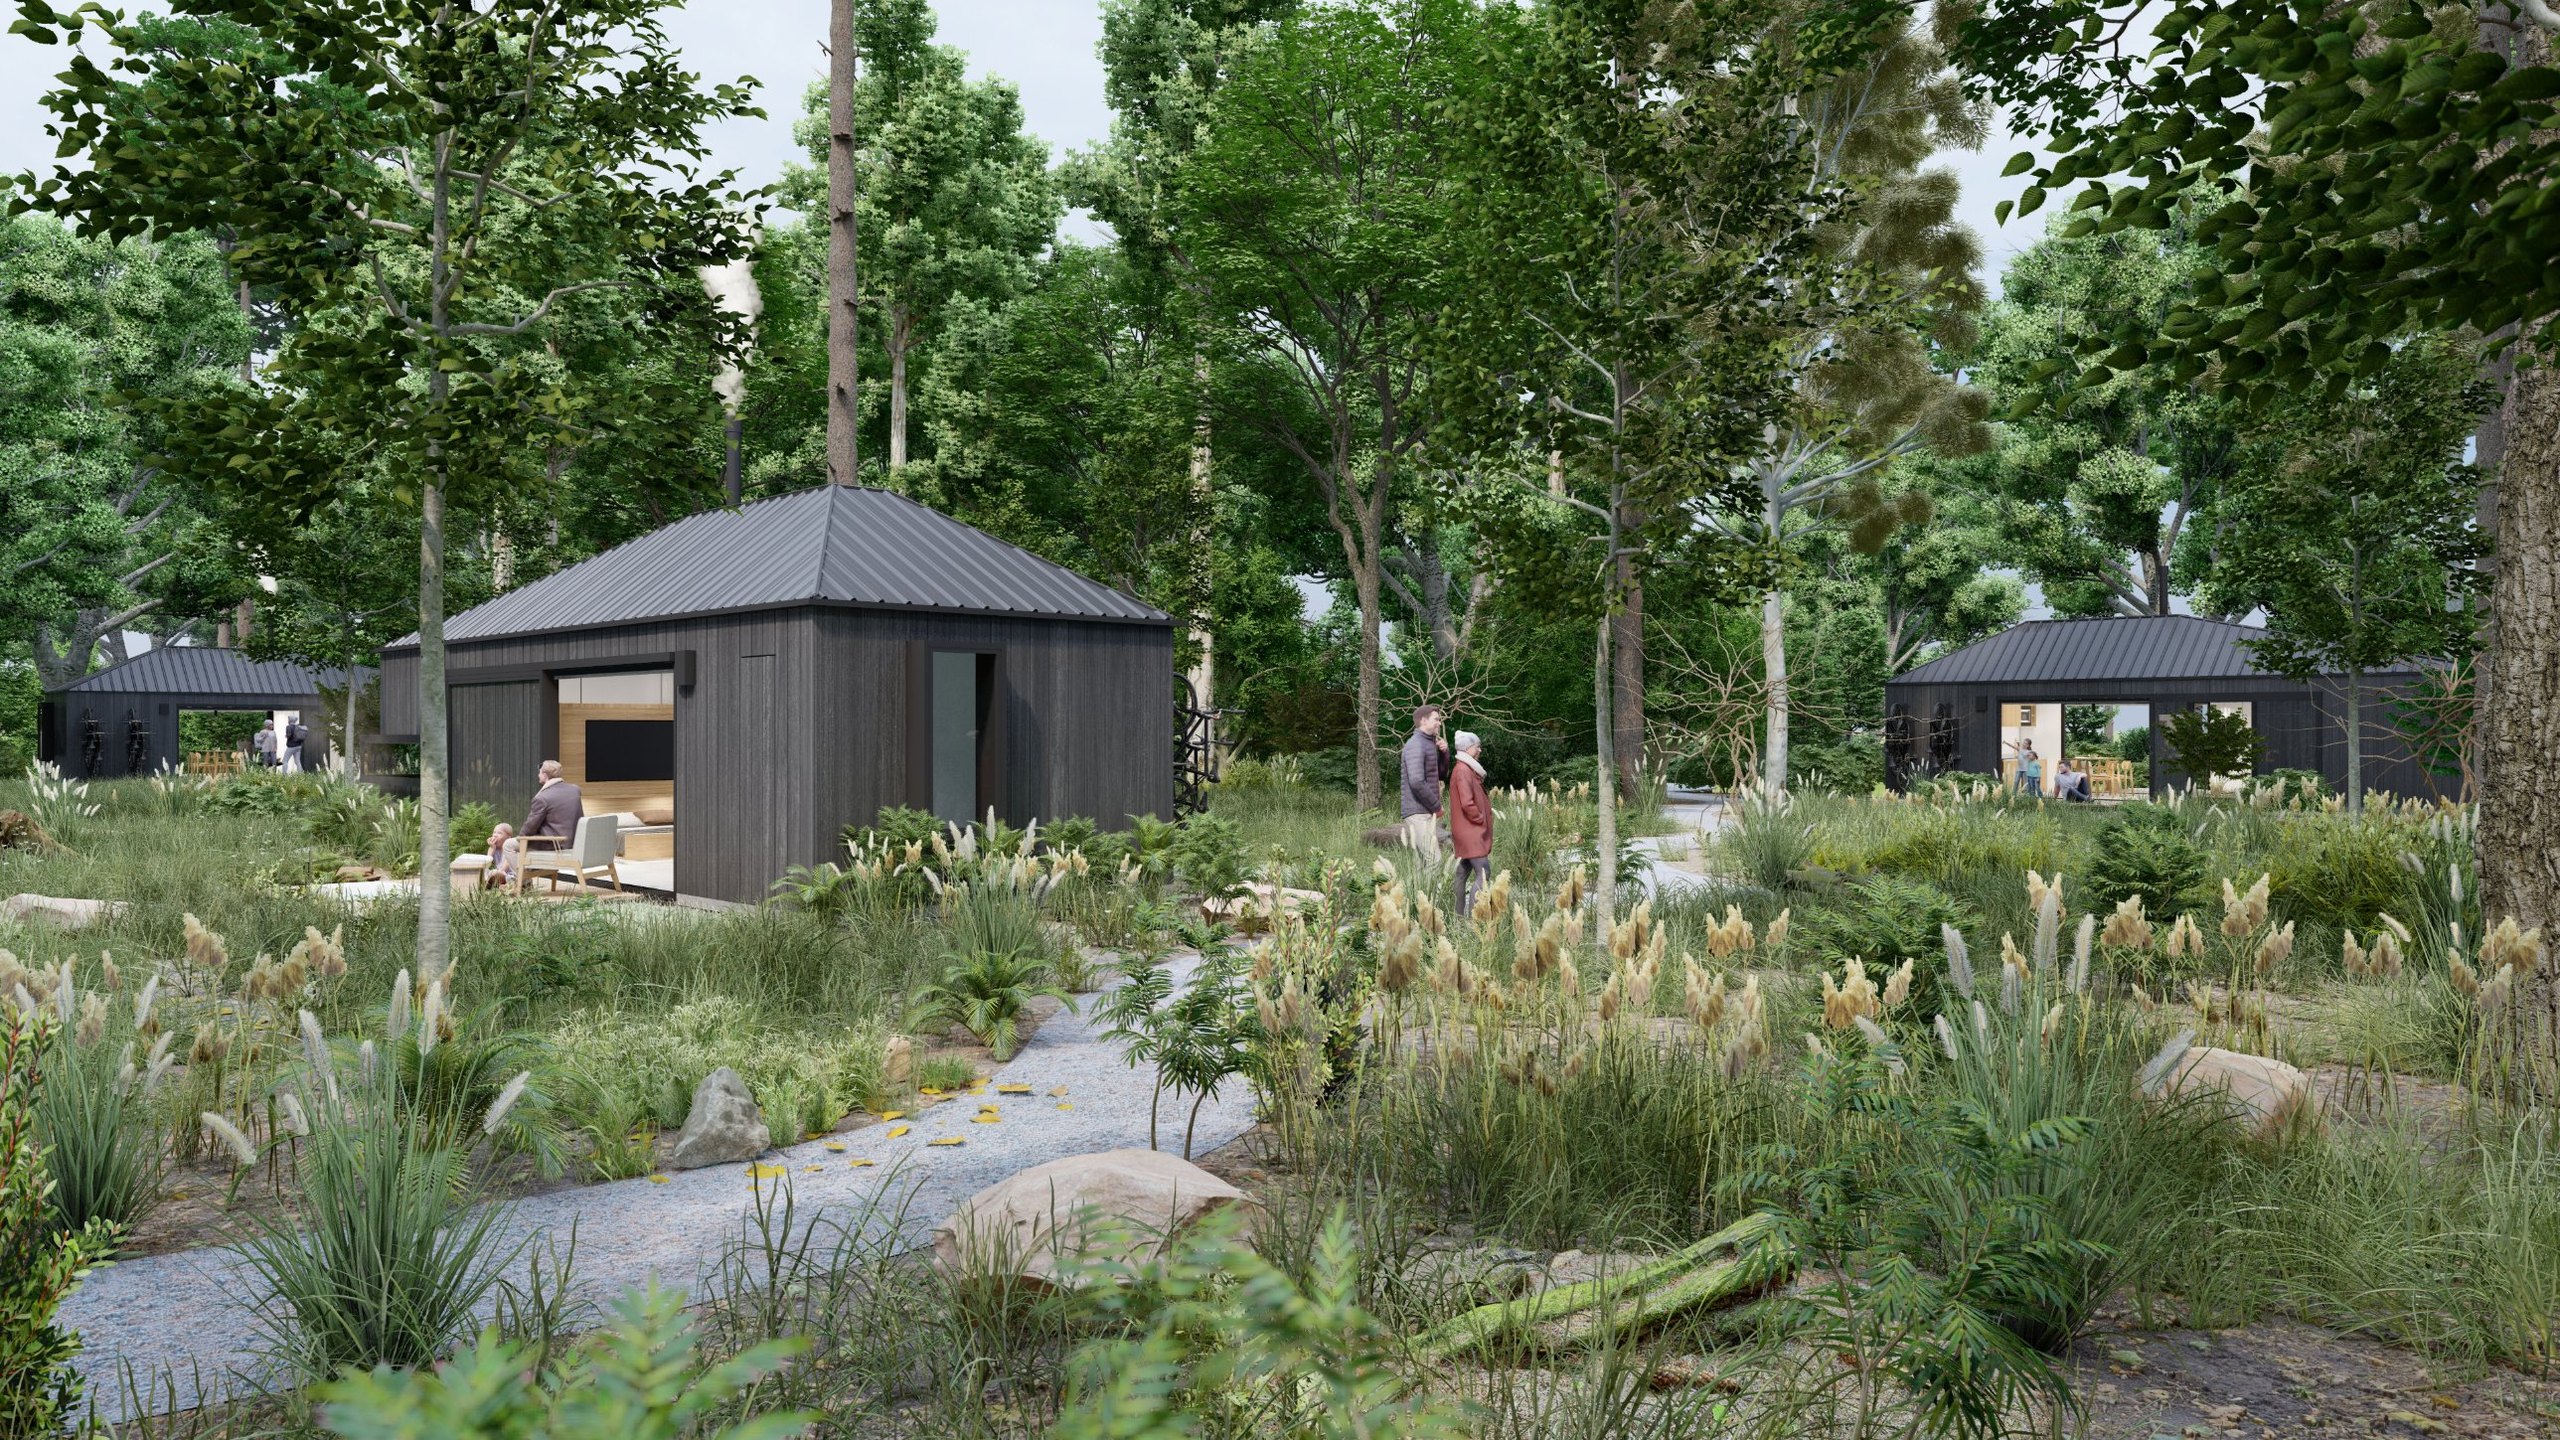
Páramo line · Chingaza
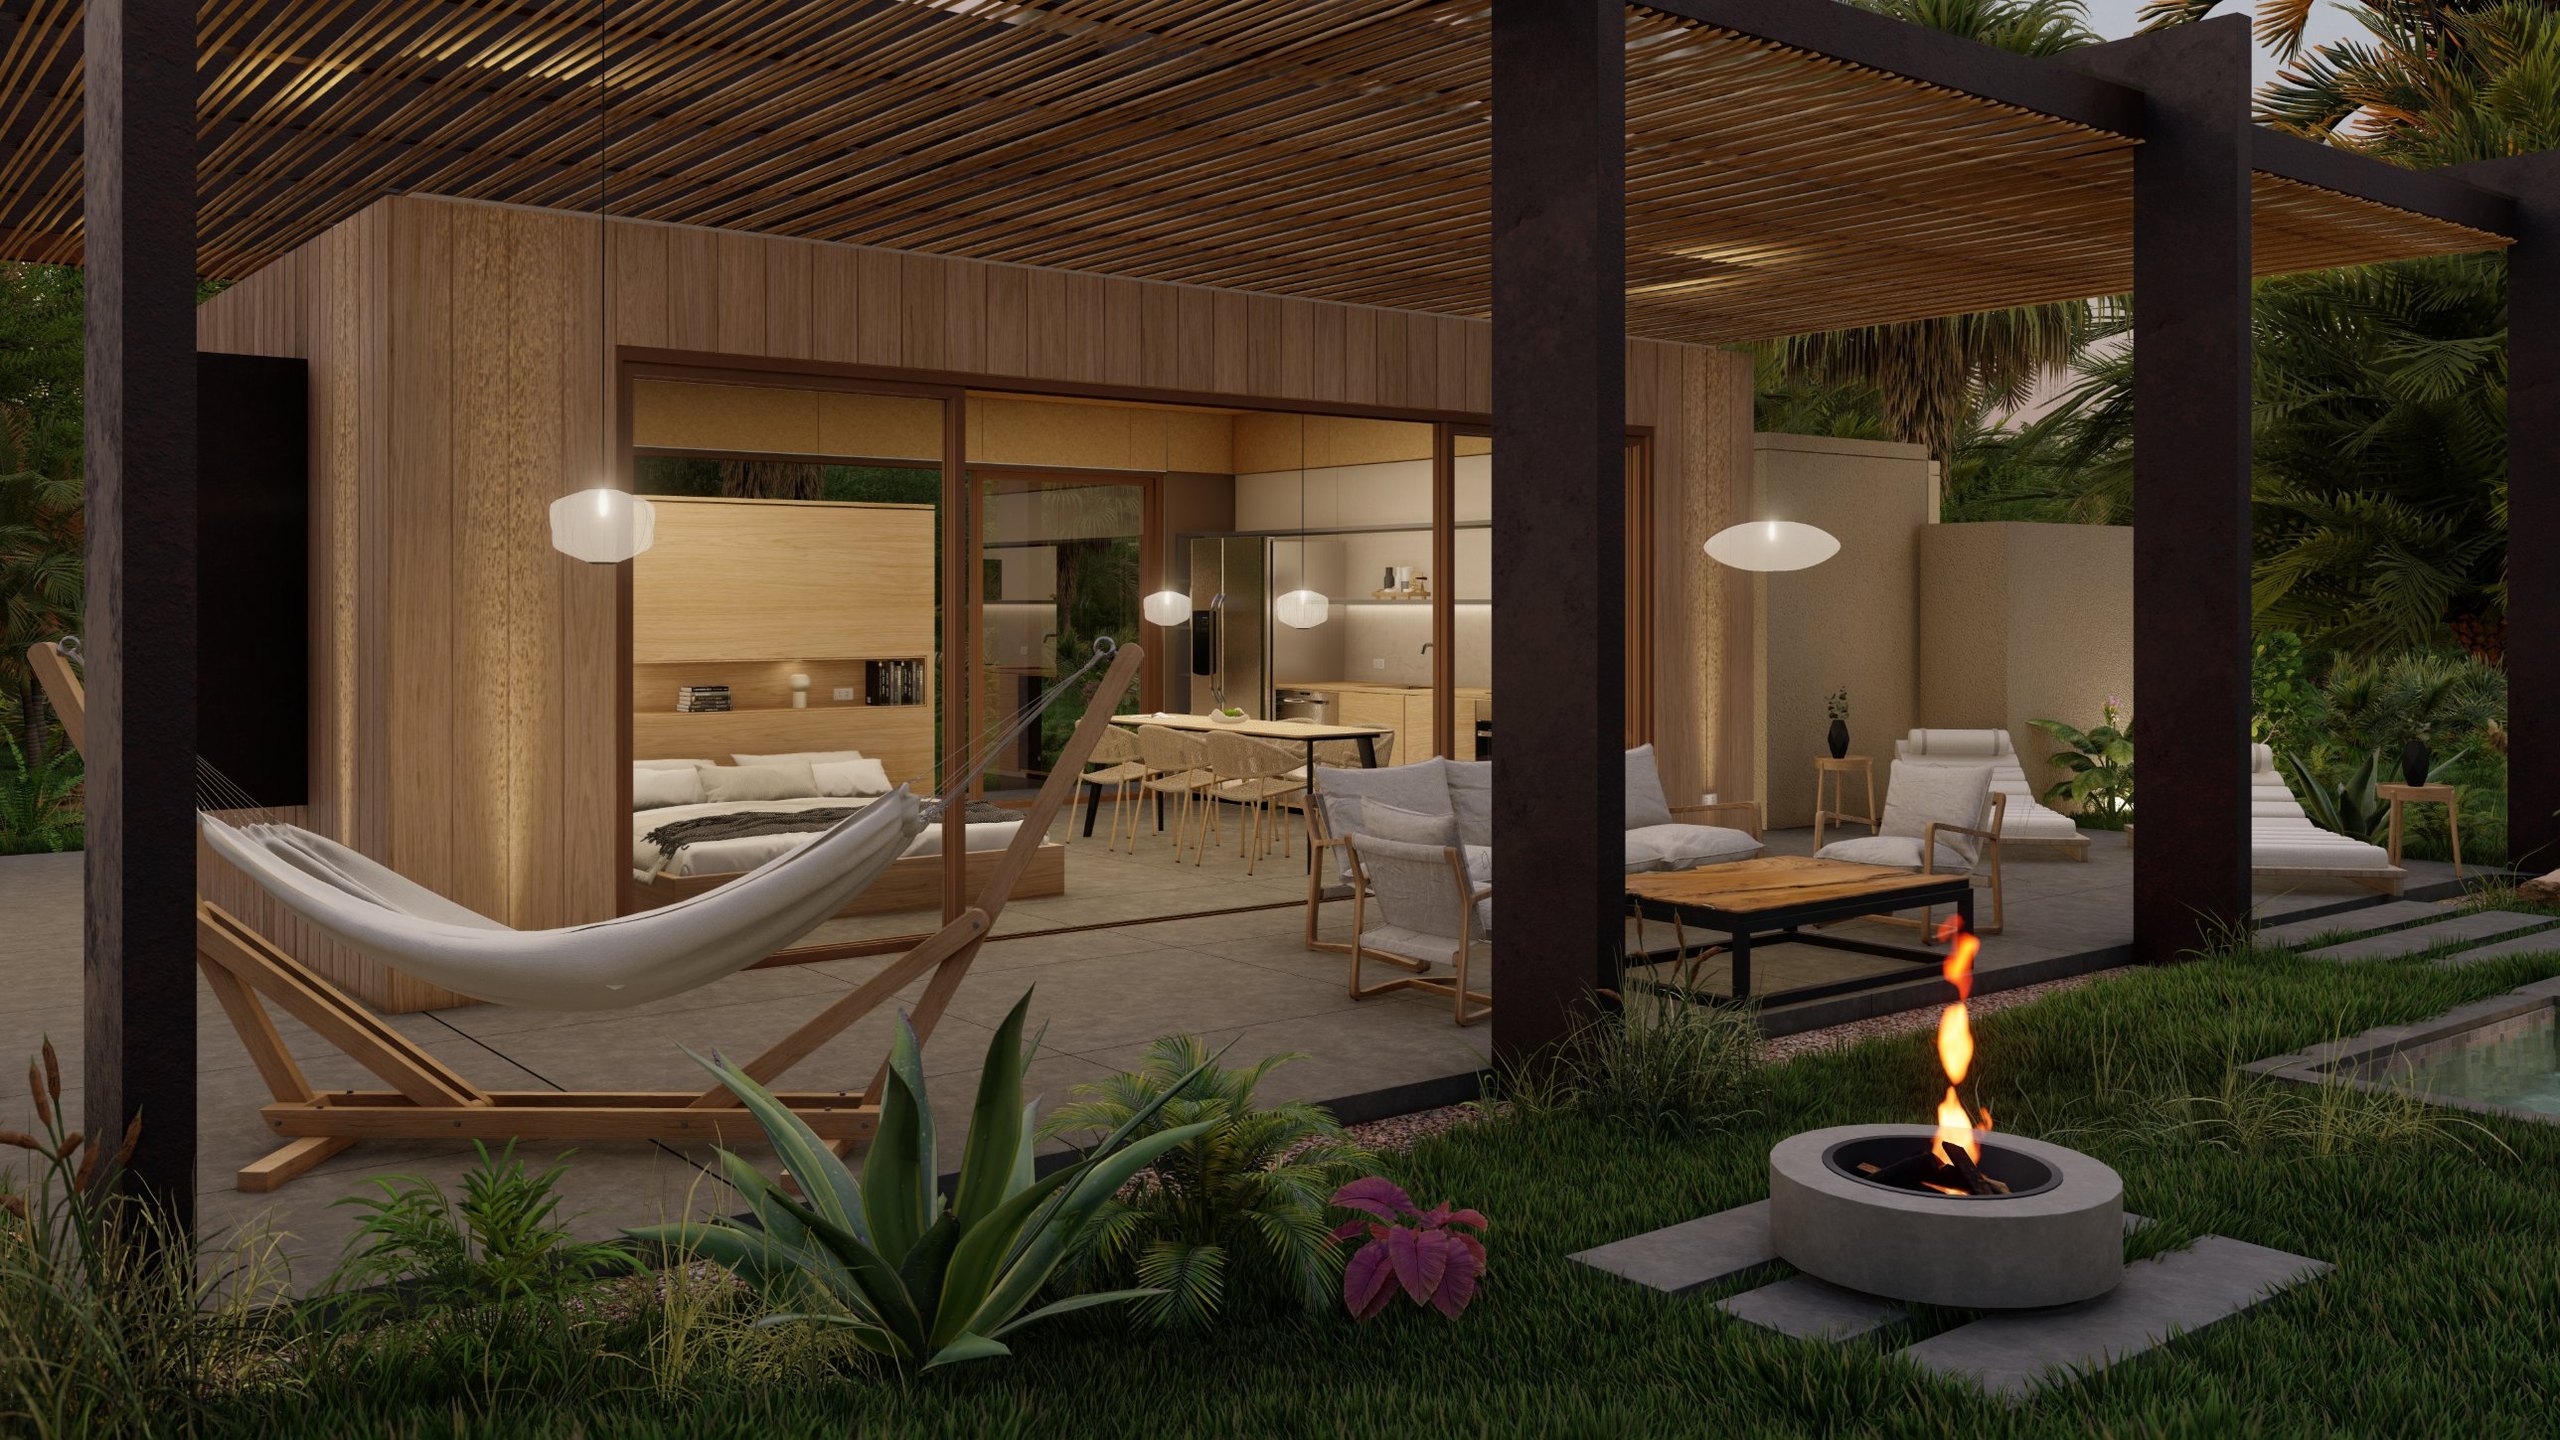
Trópico line · Pergola
Concreo Cabins
Your retreat. Any landscape.
Modular cabins designed to connect with nature, with every comfort of home, in any climate.
Designed by our founder David Aponte with Paramento Arquitectura & Diseño. Images are renderings.
Warm climate
Trópico line.
A modular system of spaces that combine into your home, sized to your needs. Shaded terraces, cross-ventilation and a choice of roofs.
Choose your rooms
Tayrona at 16 m² (172 ft²), Utría at 25 m² (269 ft²), Amacayacu at 48 m² (517 ft²) or a mix. For example, one Utría and two Tayrona.
Add the services
Kitchen, living area, baths and pool, as you need them.
Choose your roof
Pergola, thatch or tent. The roof grows with the size of the program.
Each project is quoted based on its program and size.
Trópico line · Room
Tayrona.
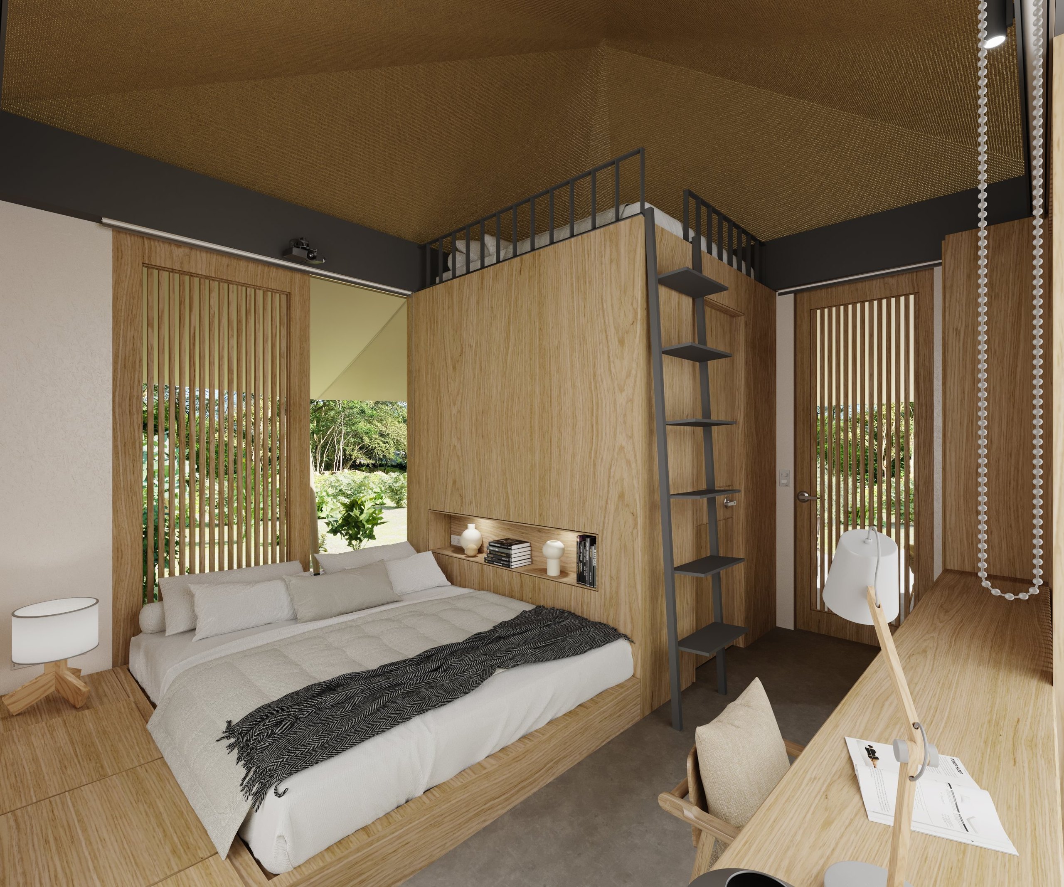
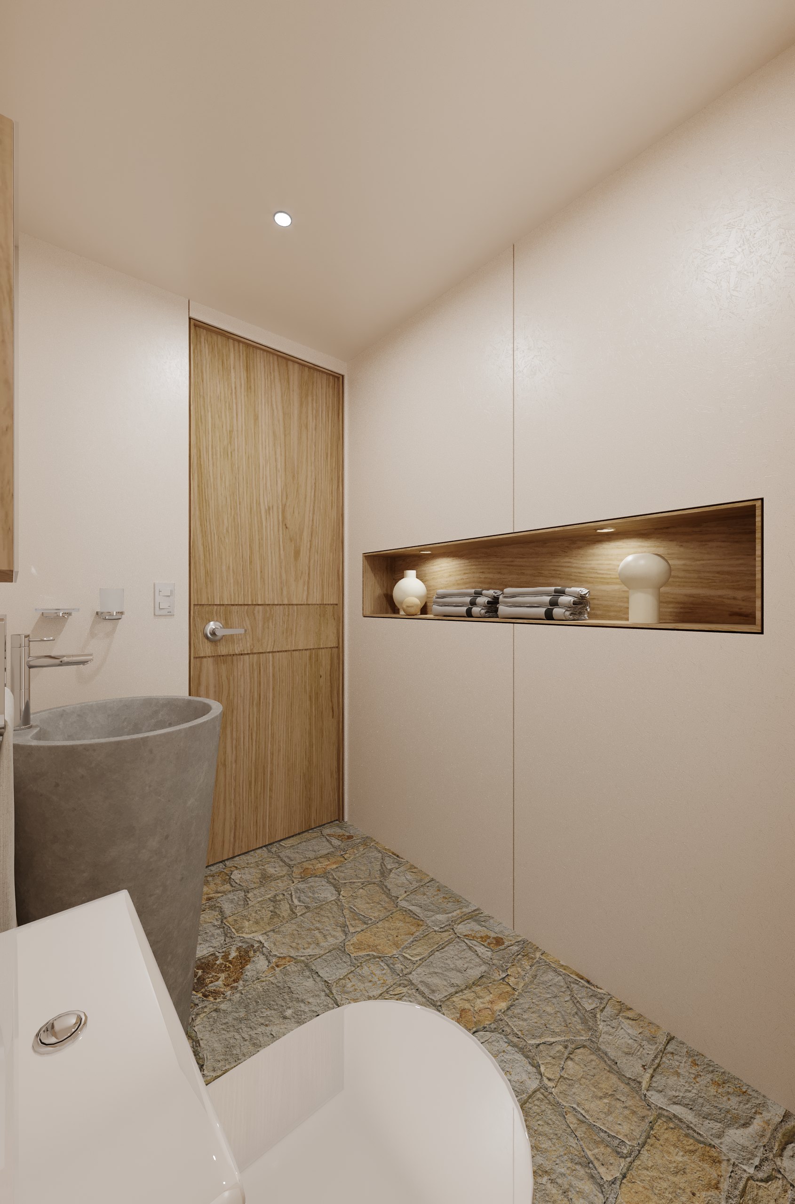
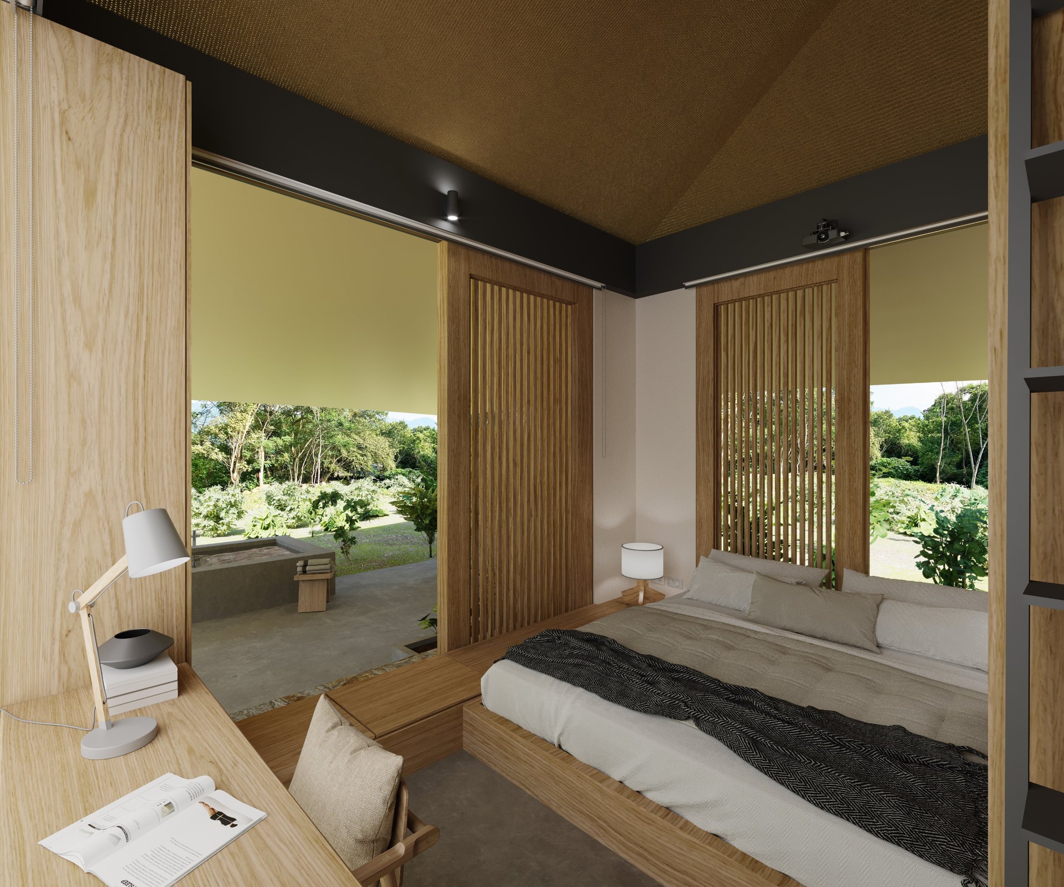
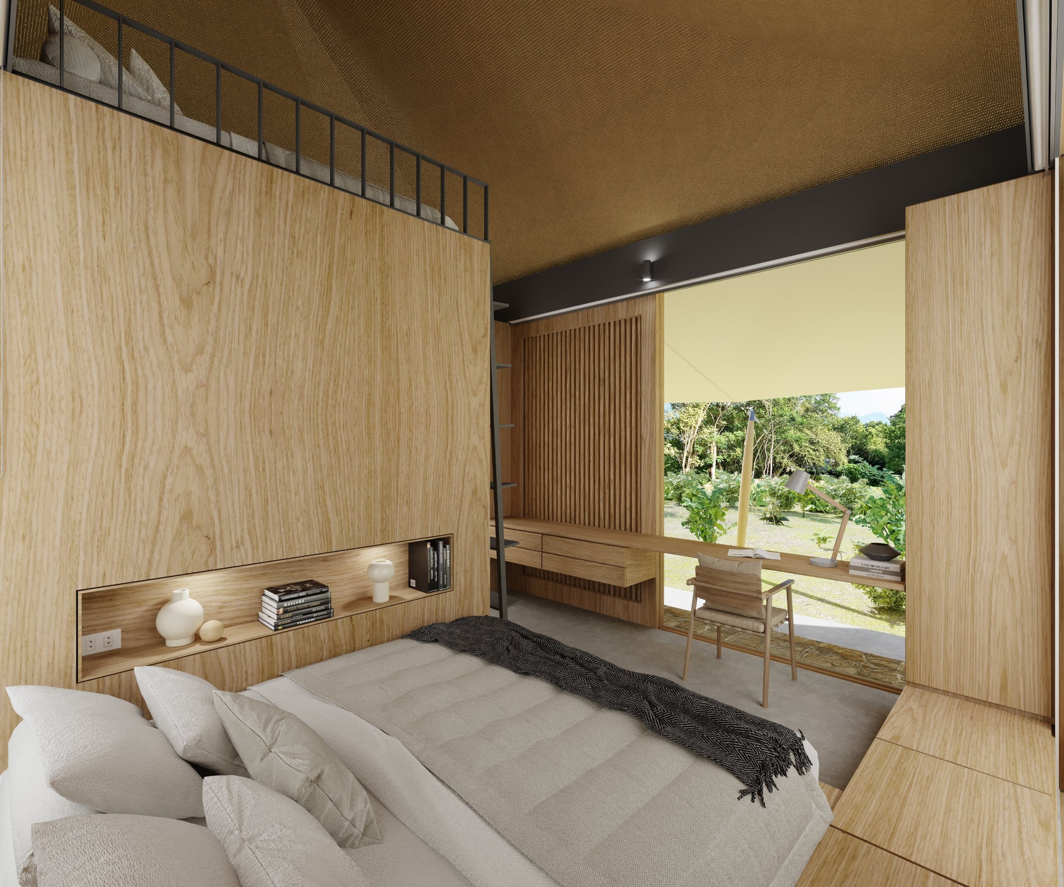
16 m² (172 ft²). A double bed, a loft, a desk and a private bath, with timber screens that open onto the garden.
Trópico line · Room
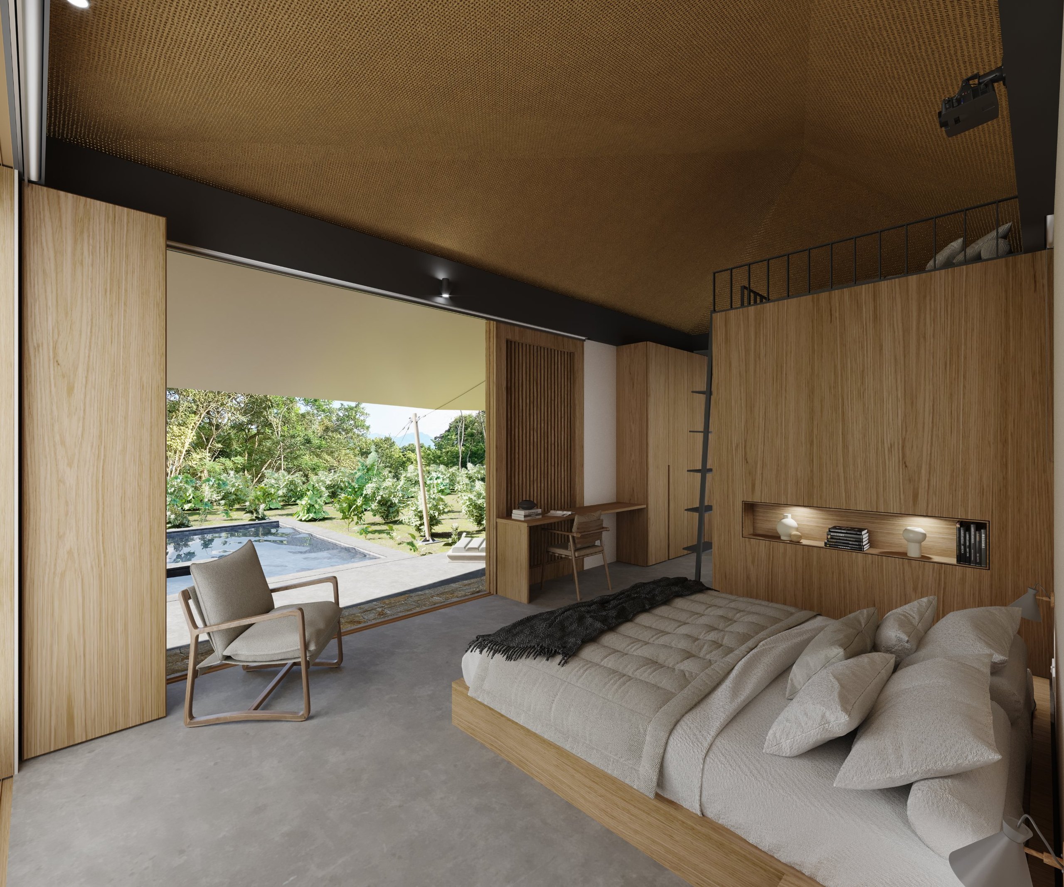
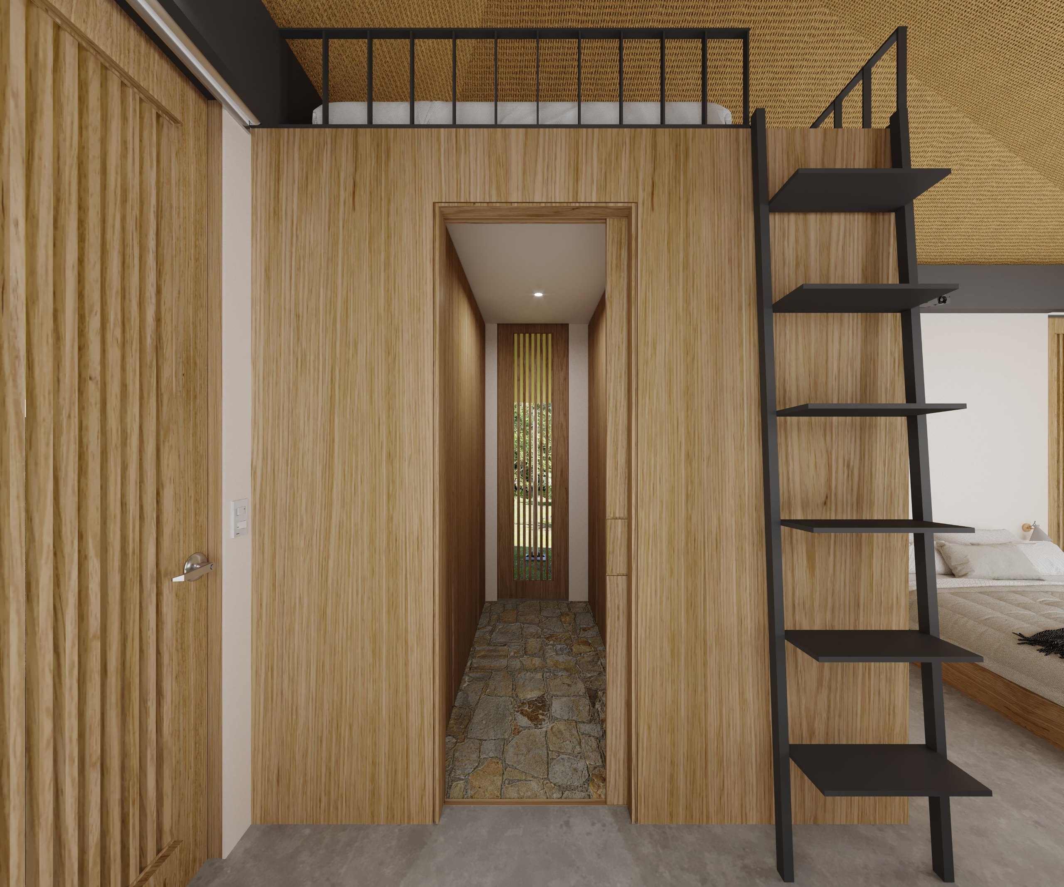
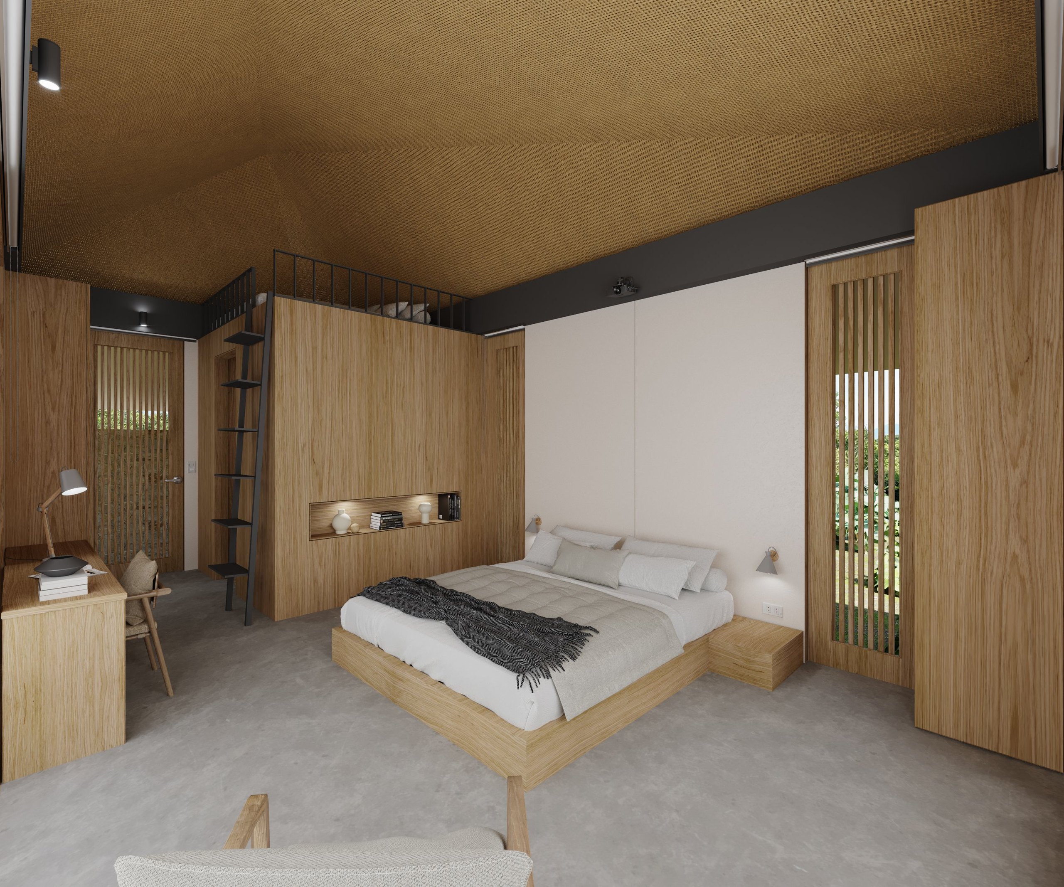
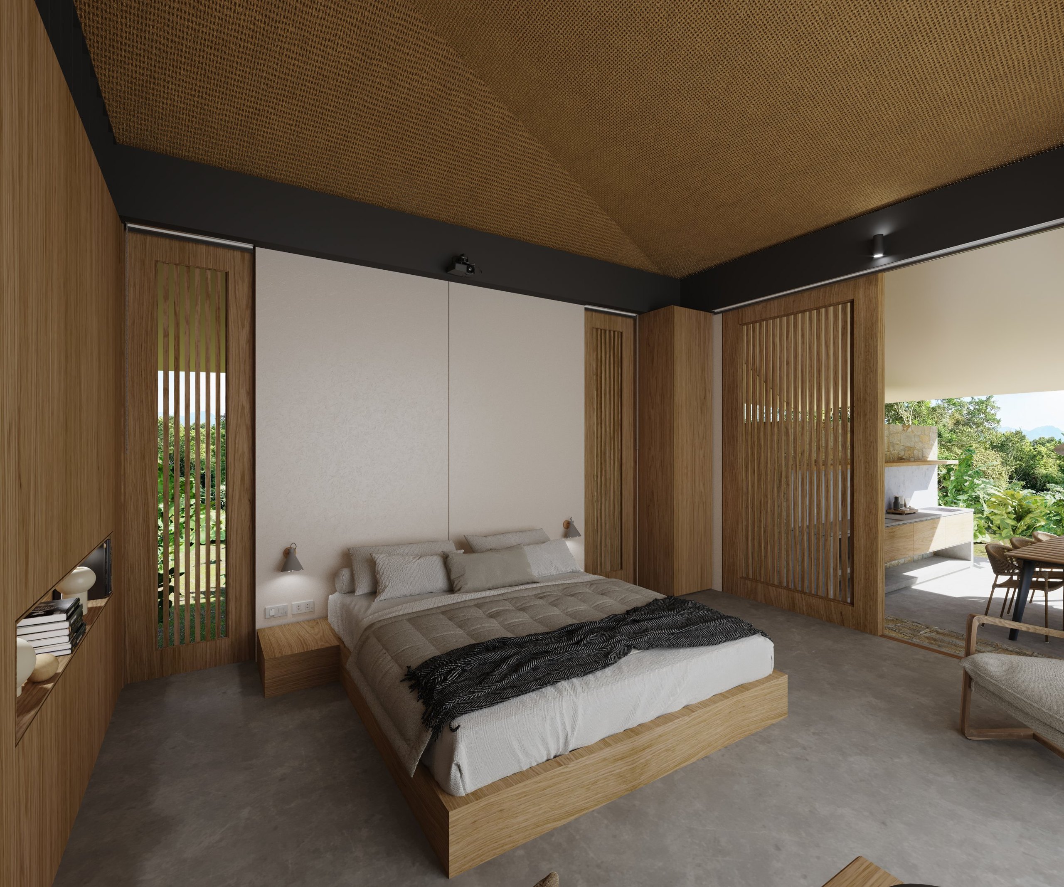
Utría.
25 m² (269 ft²). More room to unwind: a double bed, a loft, a desk, a reading chair and a private bath. Sliding timber panels open the room fully onto the deck.
Trópico line · Suite with kitchen
Amacayacu.
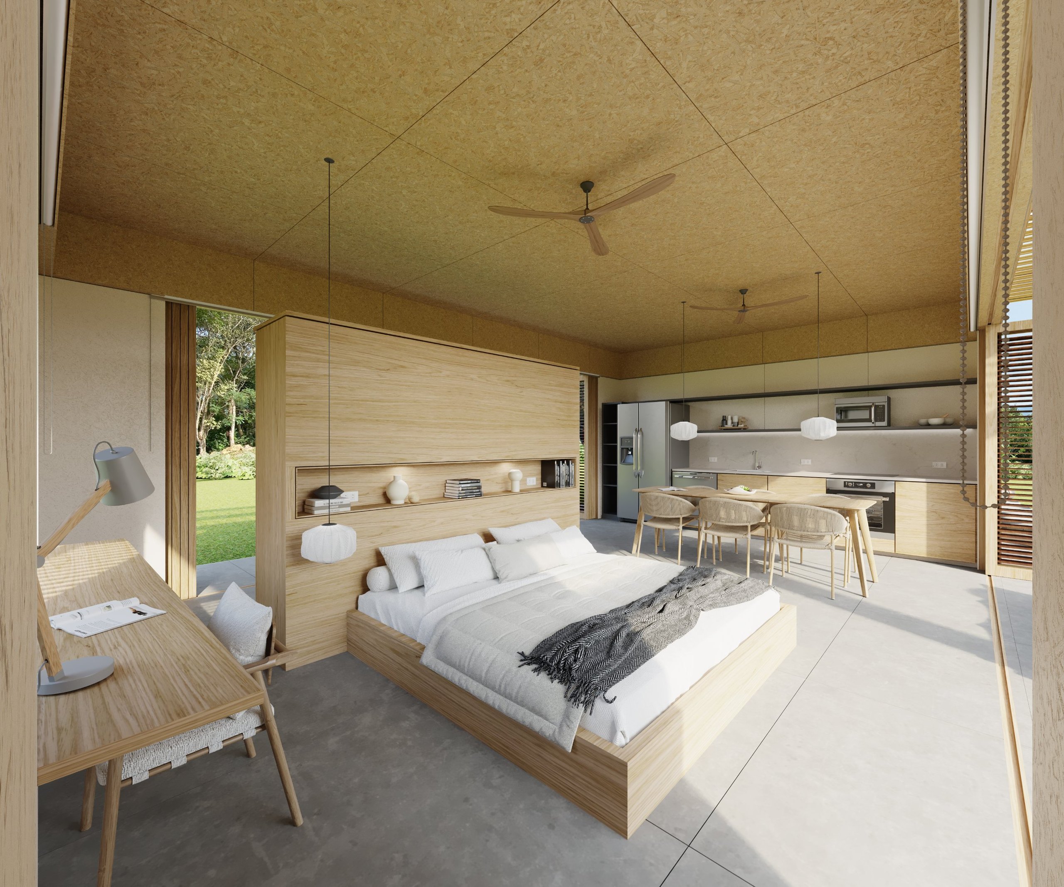
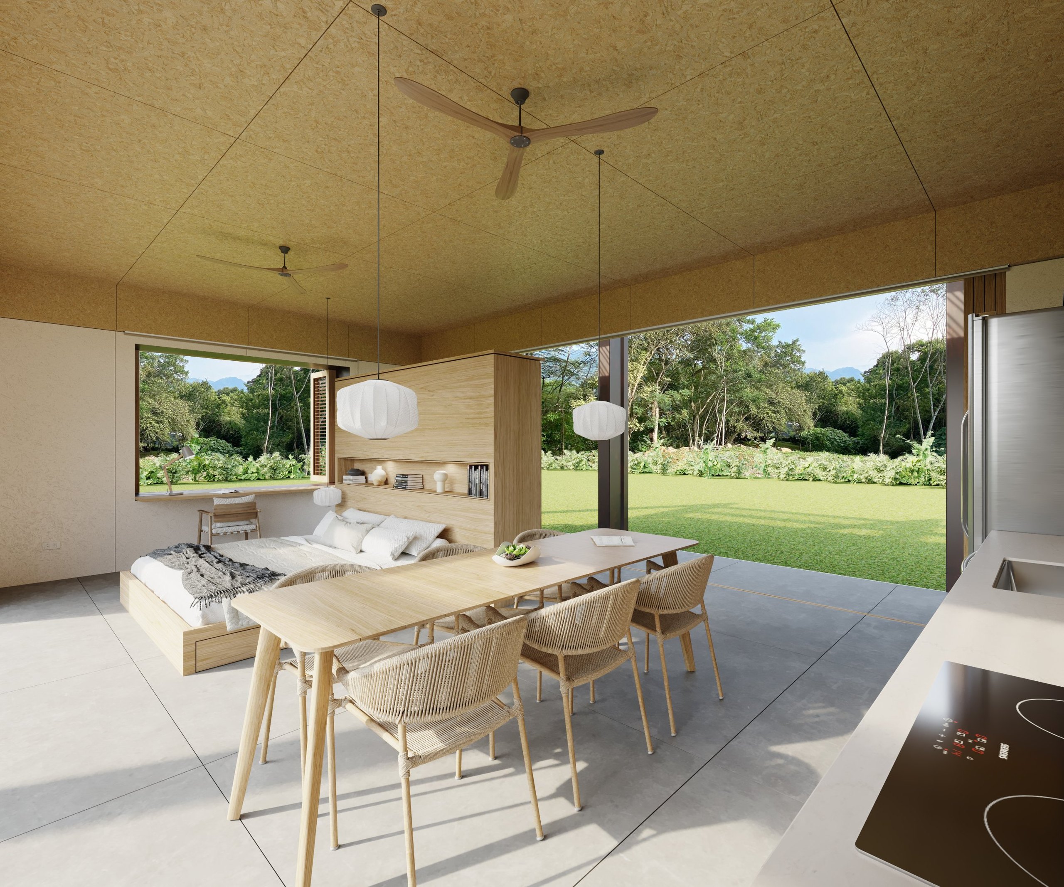
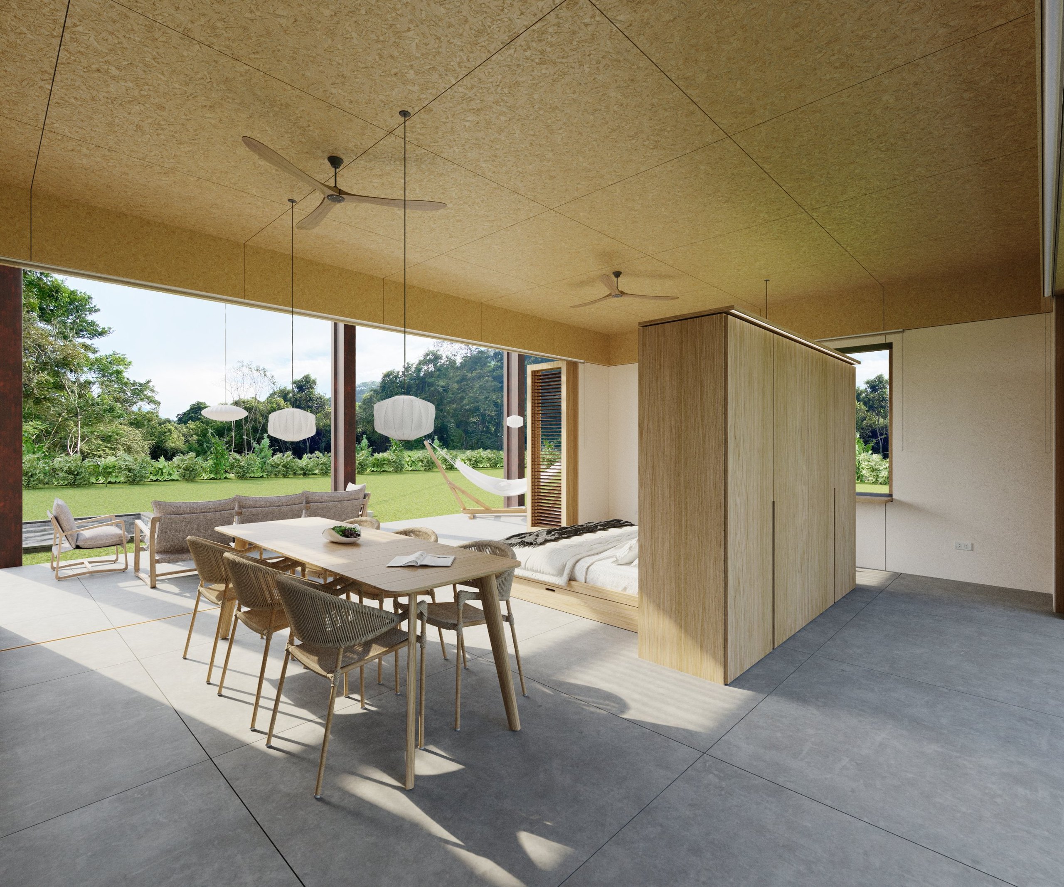
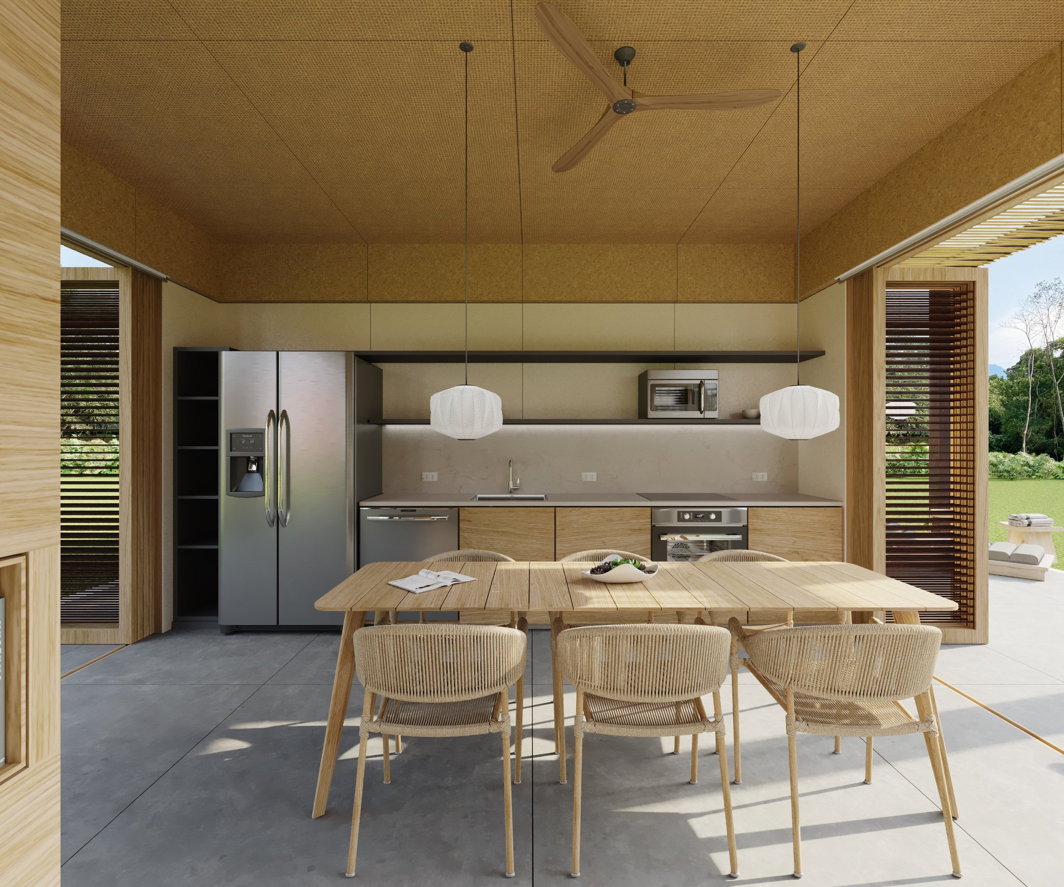
48 m² (517 ft²). Bedroom, kitchen and dining in one space that opens fully onto the terrace, with a separate service module for the bath. Fique or OSB ceiling.
Trópico line · Roofs
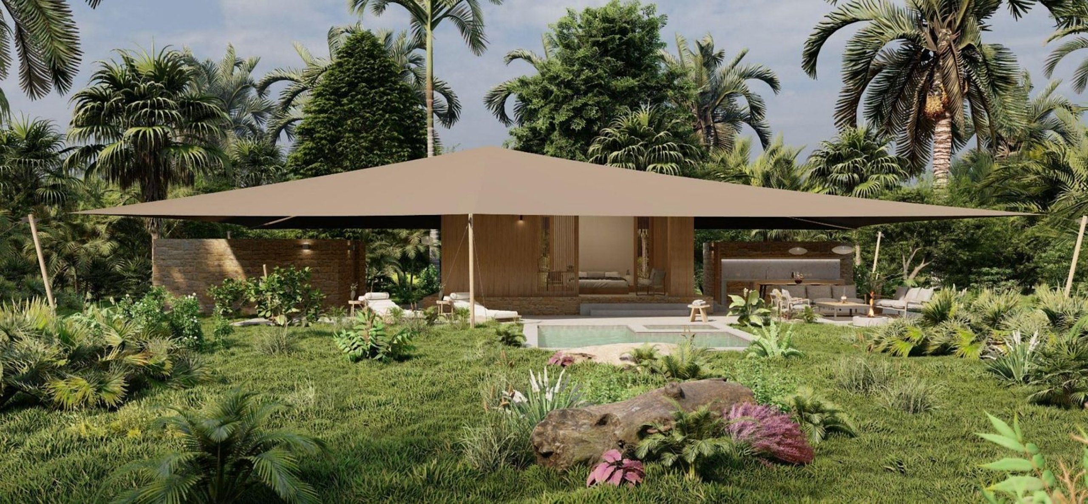
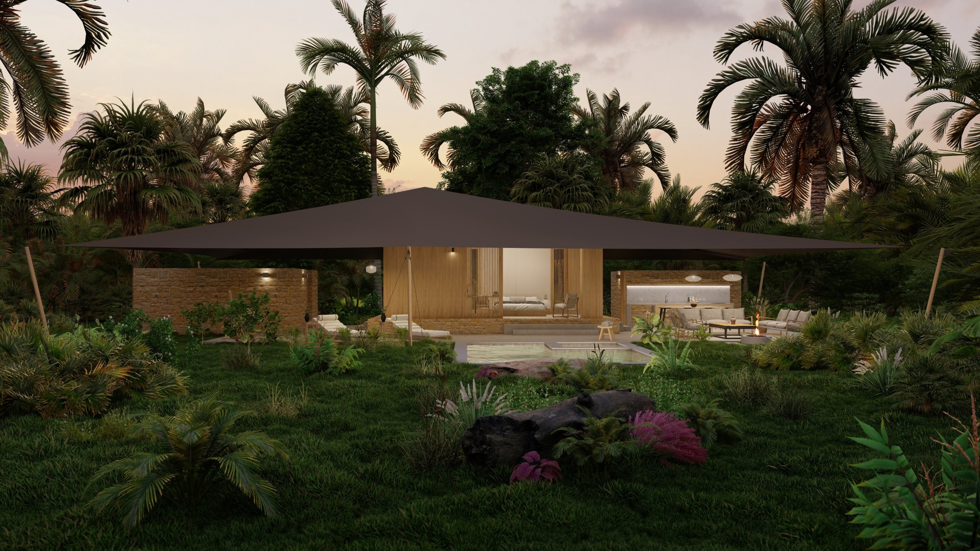
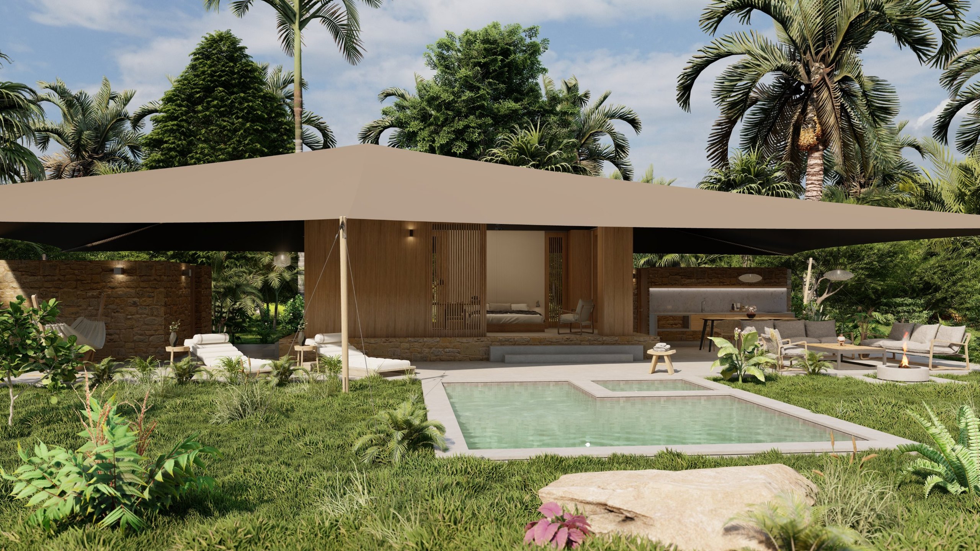
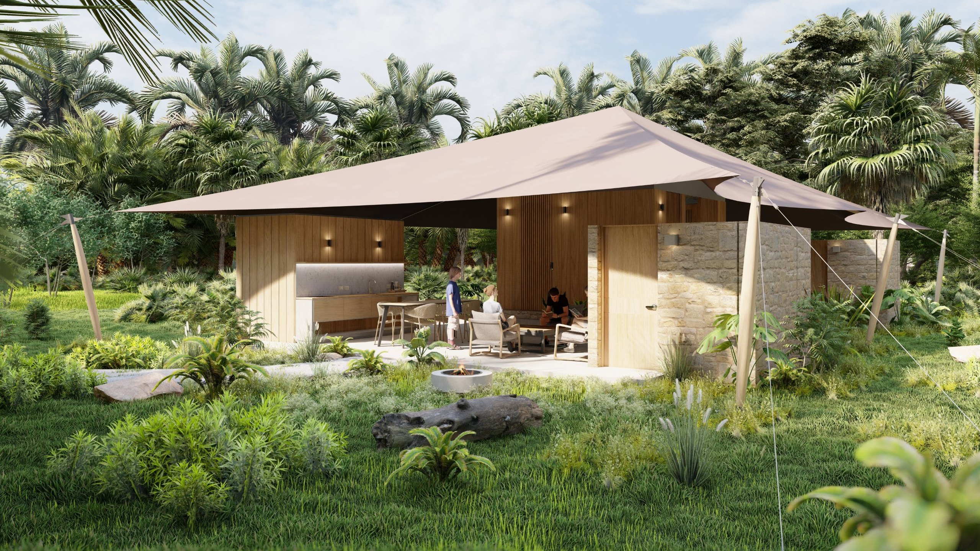
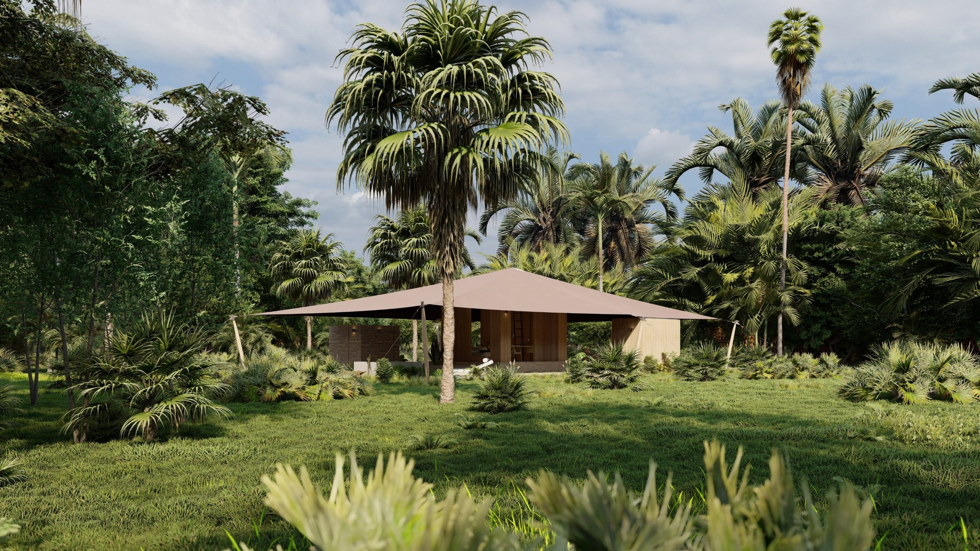
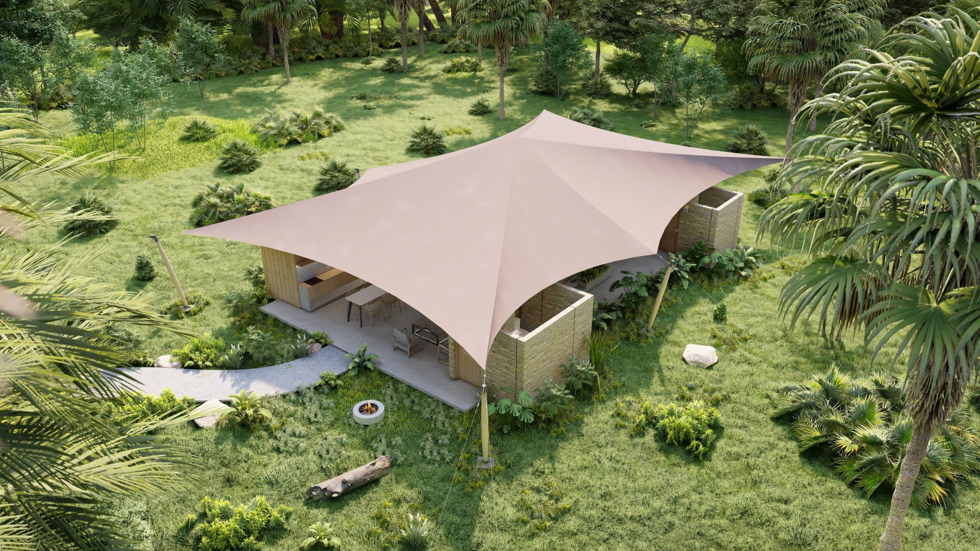
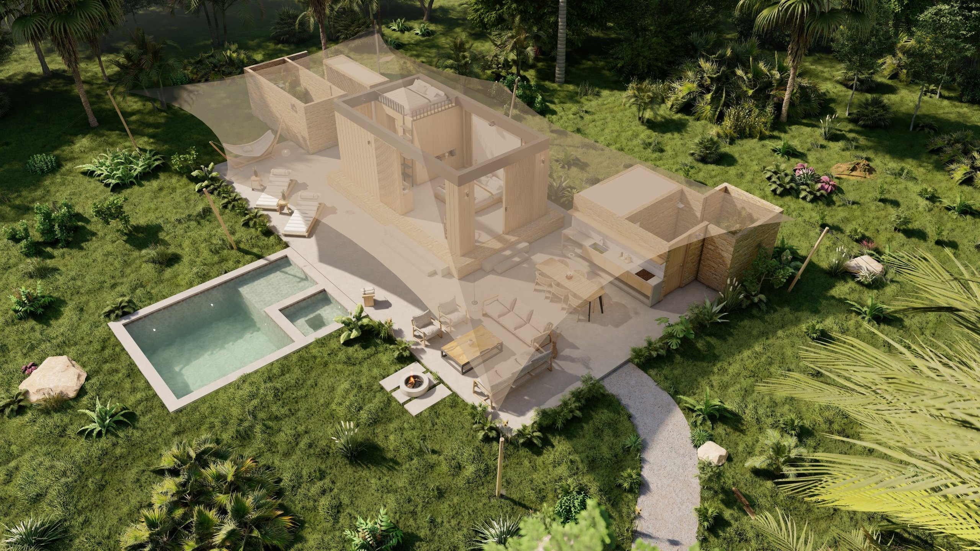
Tent.
A tensile canopy gives light shade and covers rooms, living area and pool in a single piece.
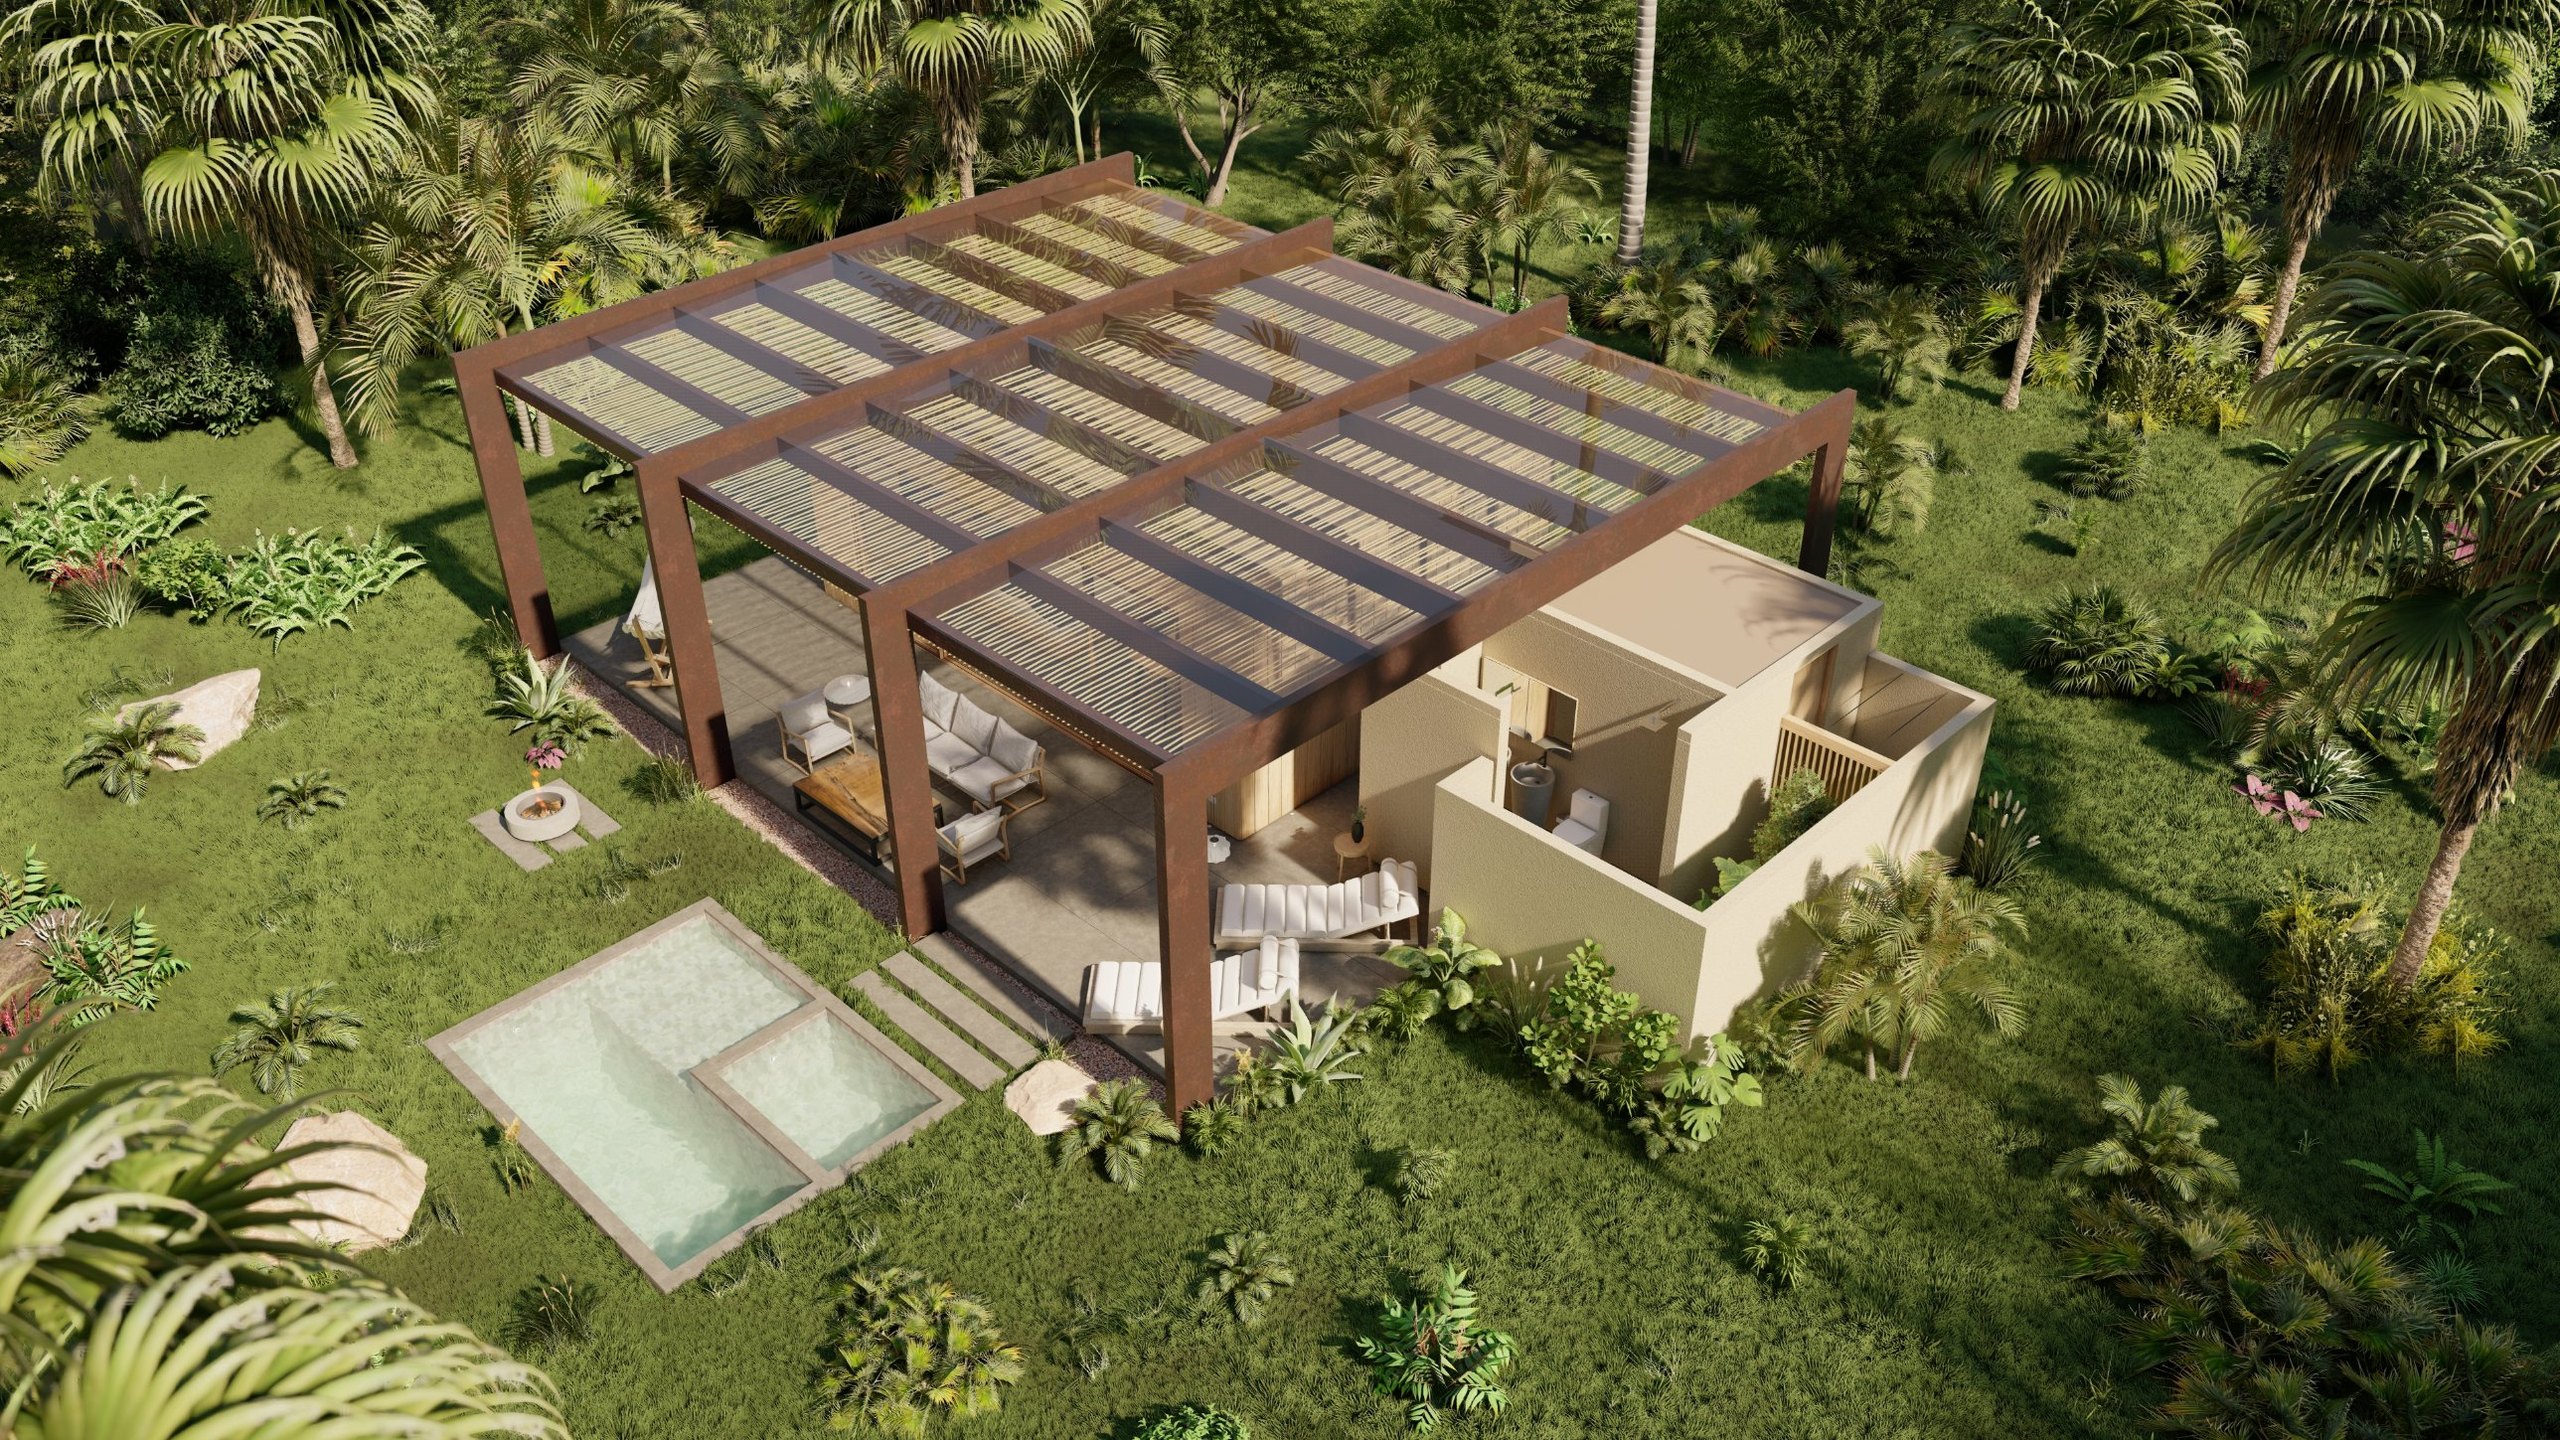
Trópico line · Roofs
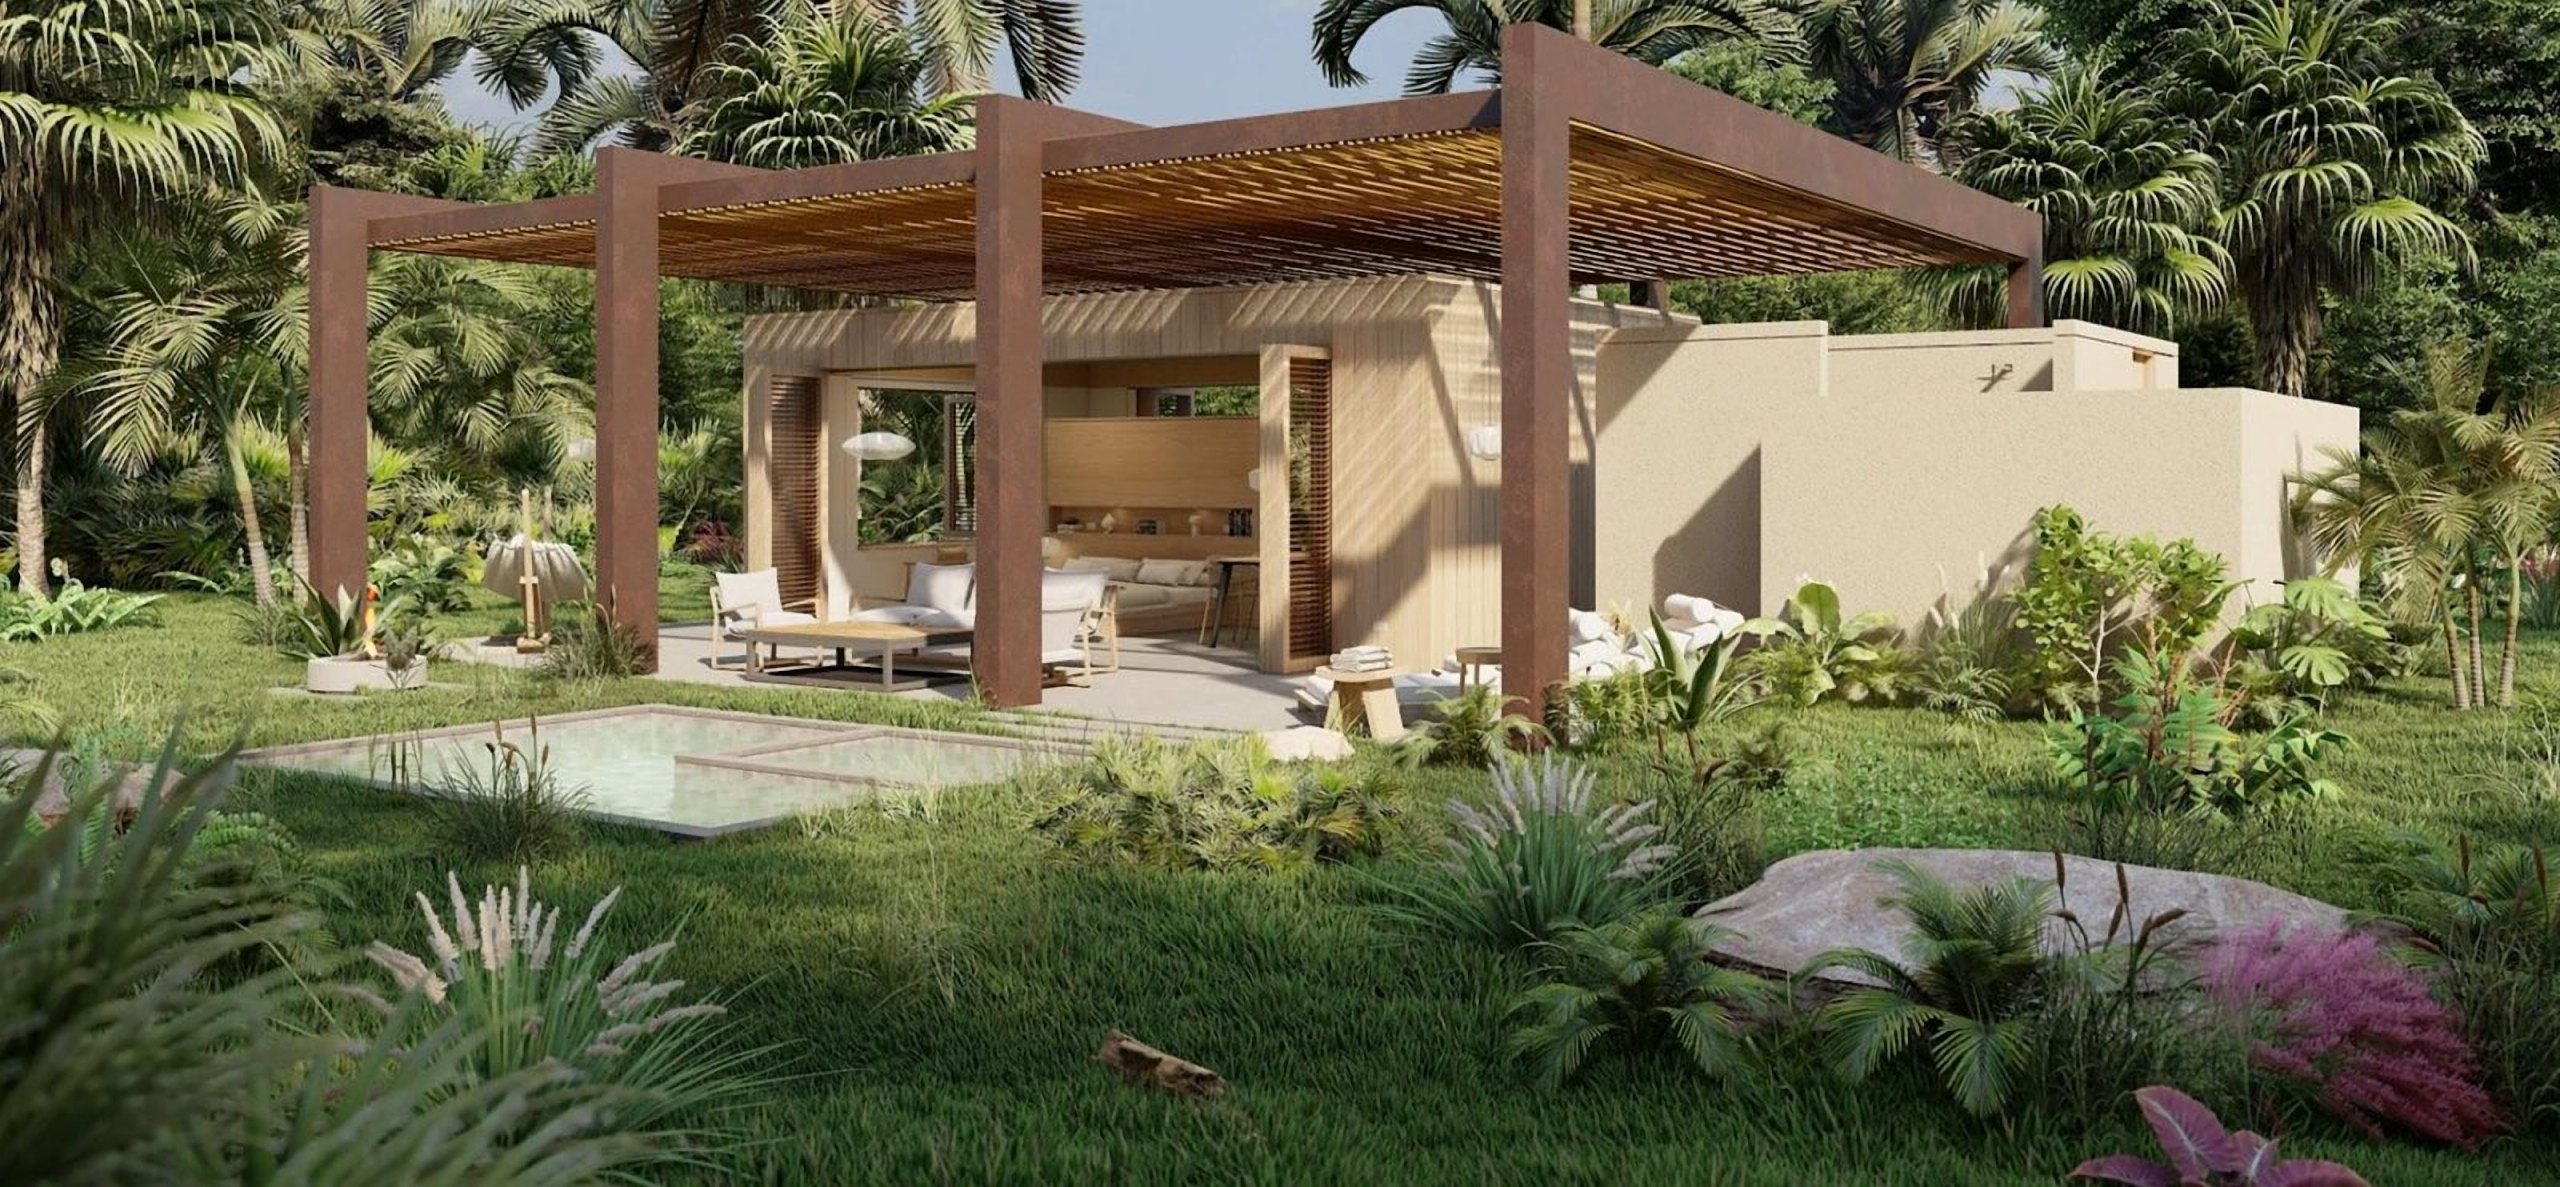
Pergola.
A metal frame with timber slats that filter the light over the terrace.
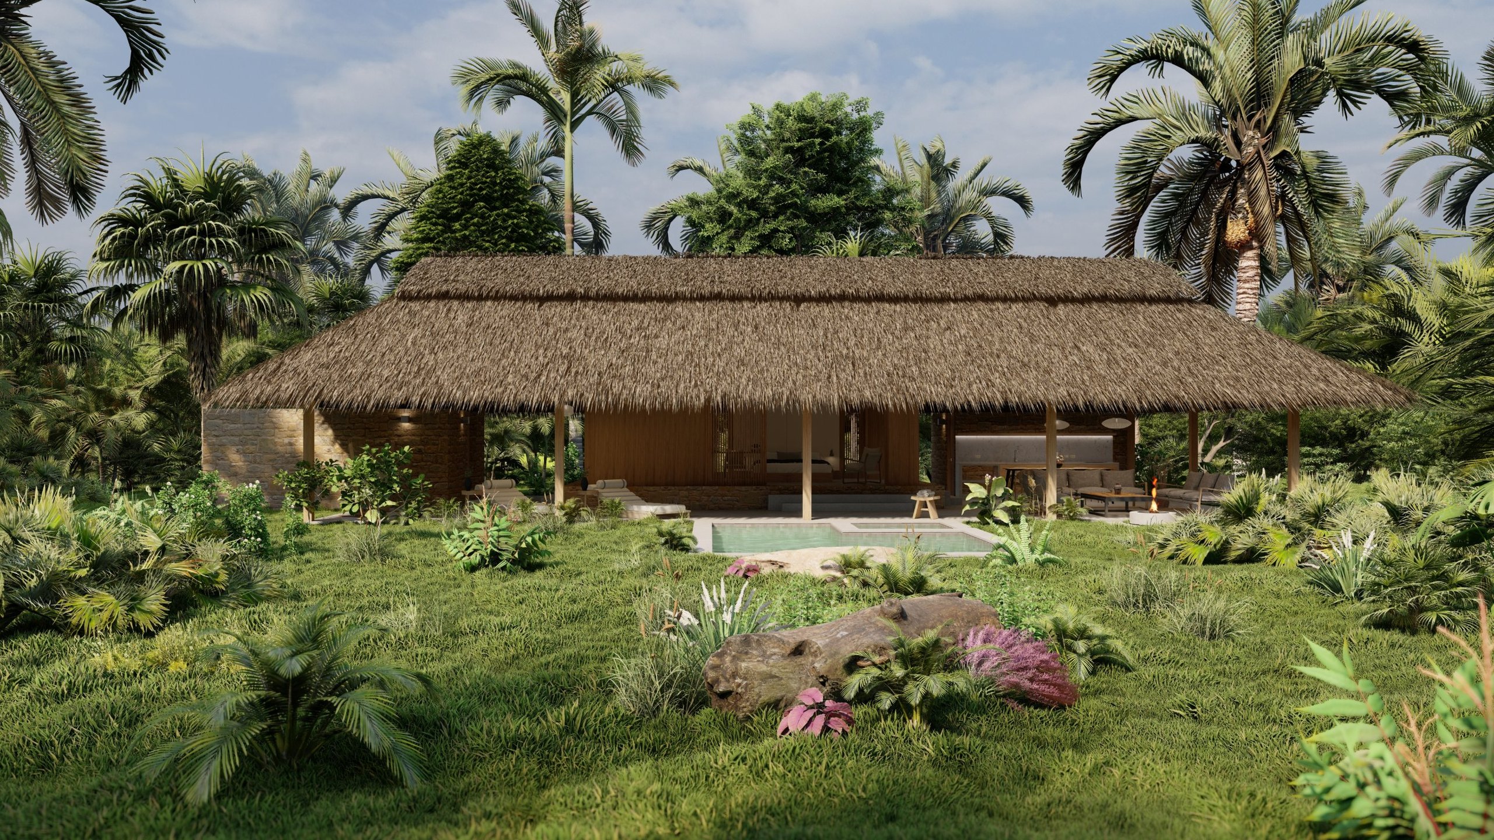
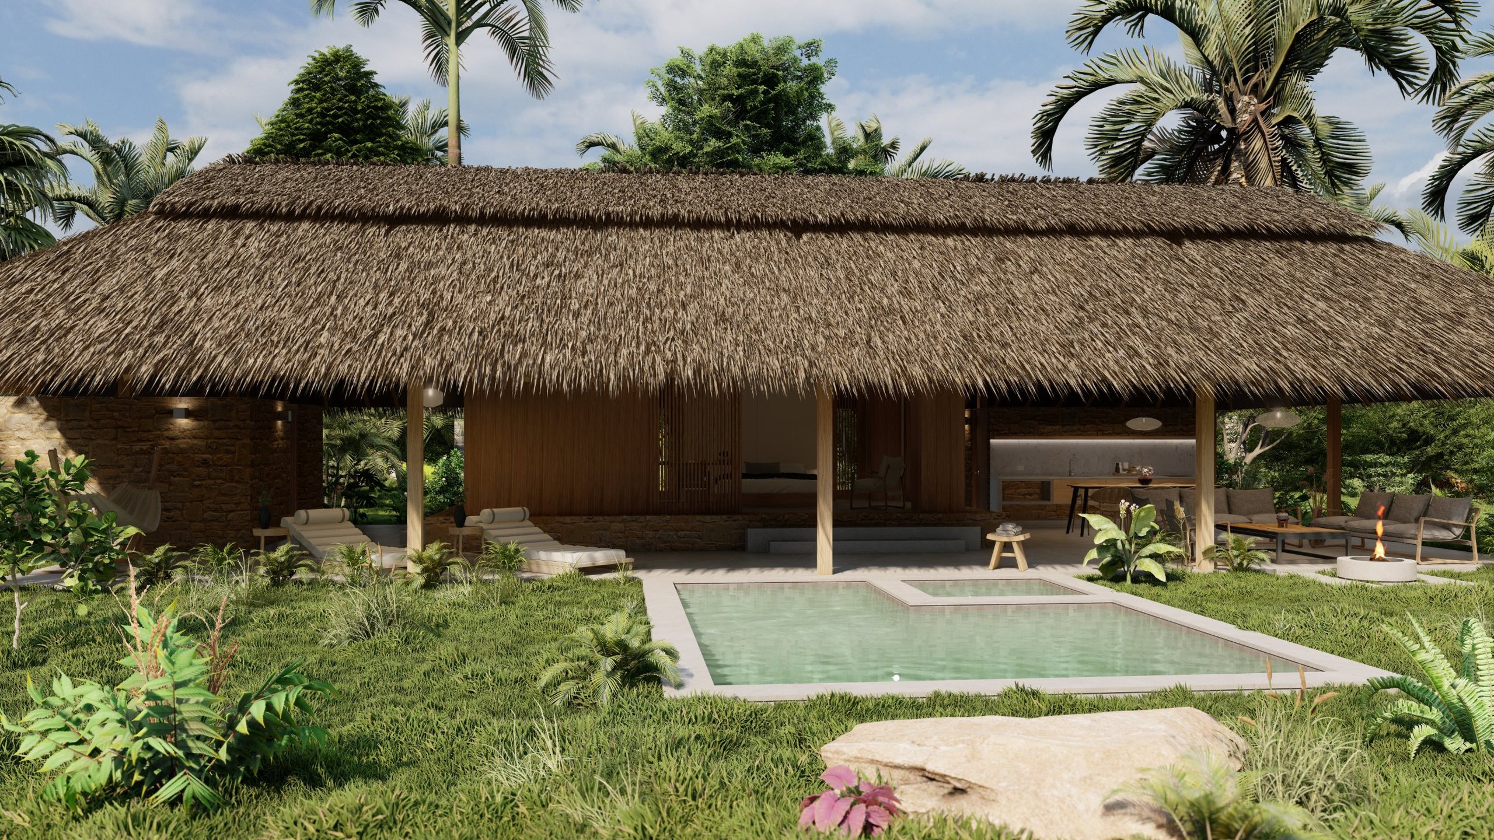
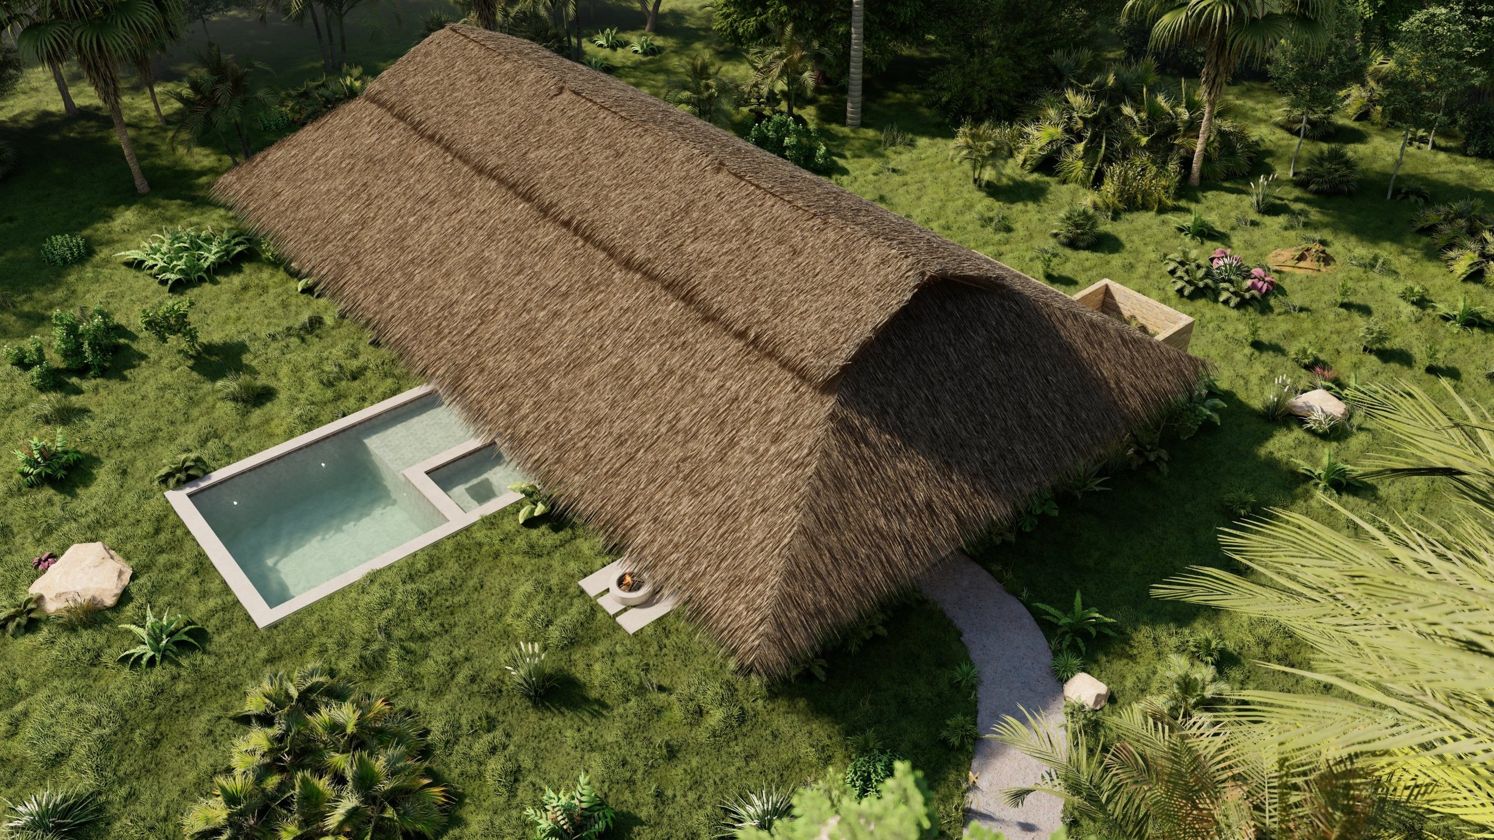
Trópico line · Roofs
Thatch.
A thatched roof with a natural finish that covers rooms, kitchen, living area and terraces under one roof.
Cold climate
Páramo line.
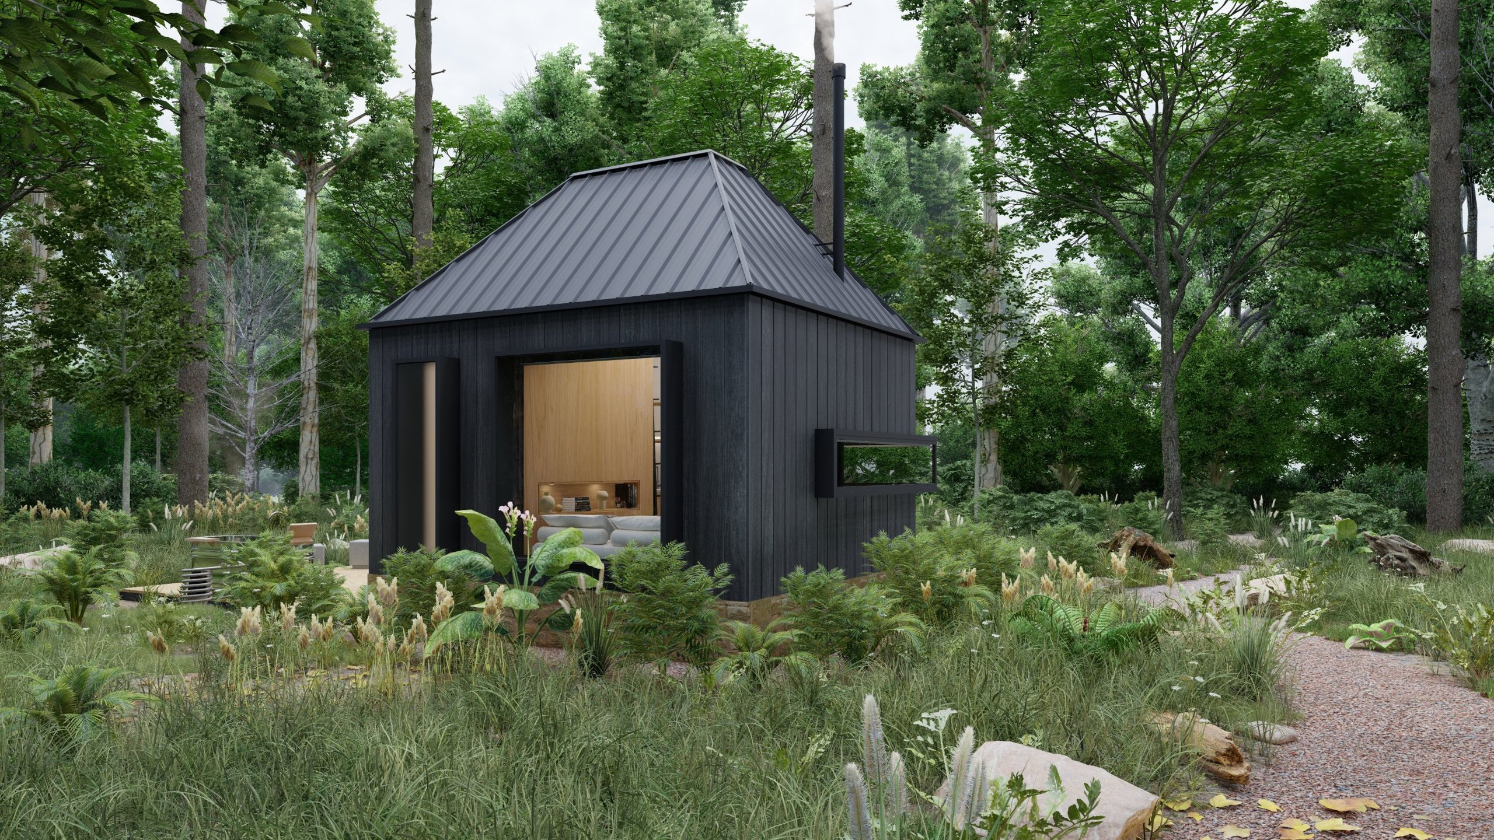
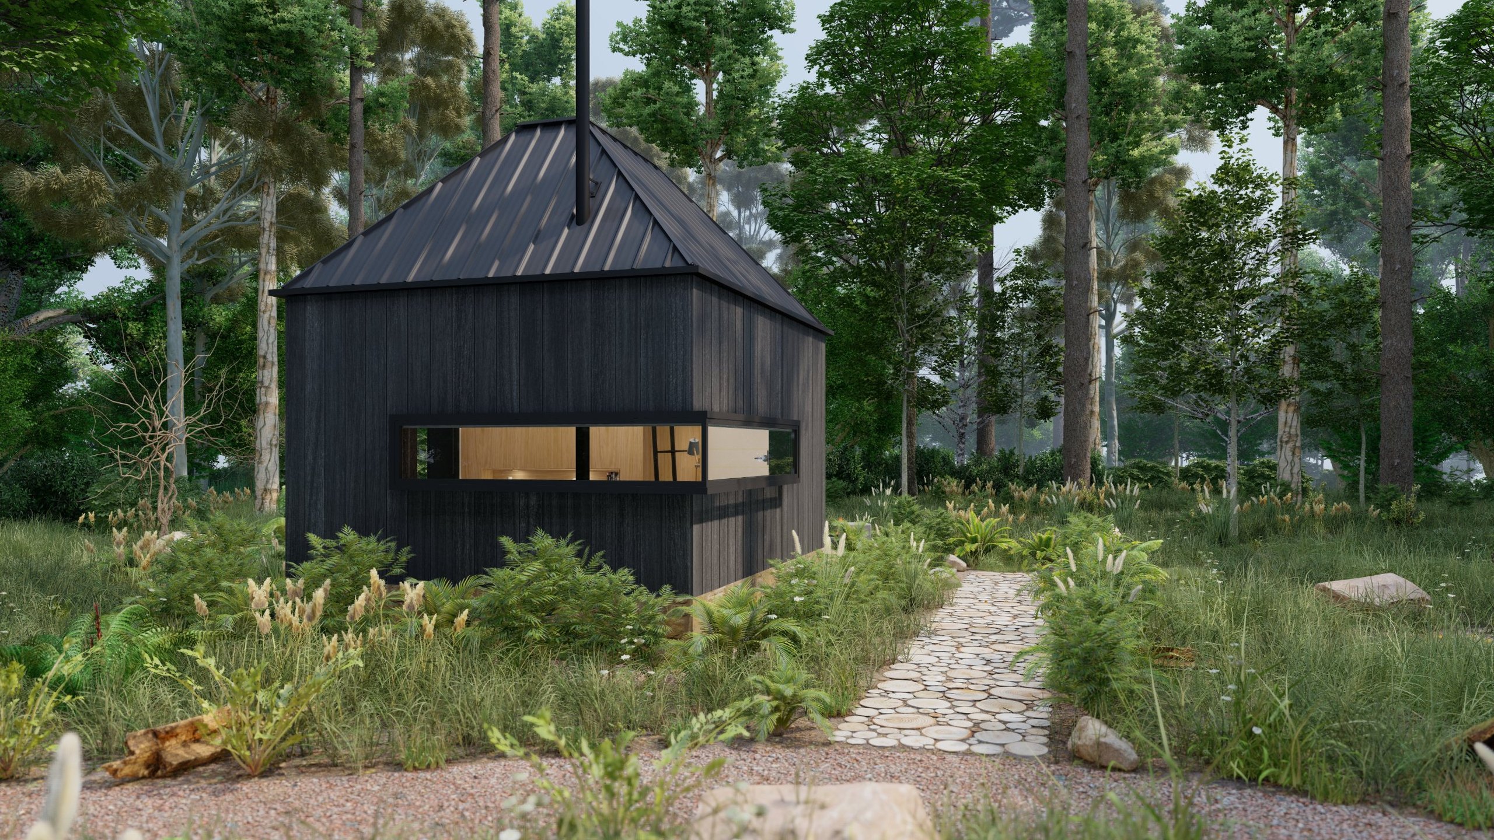
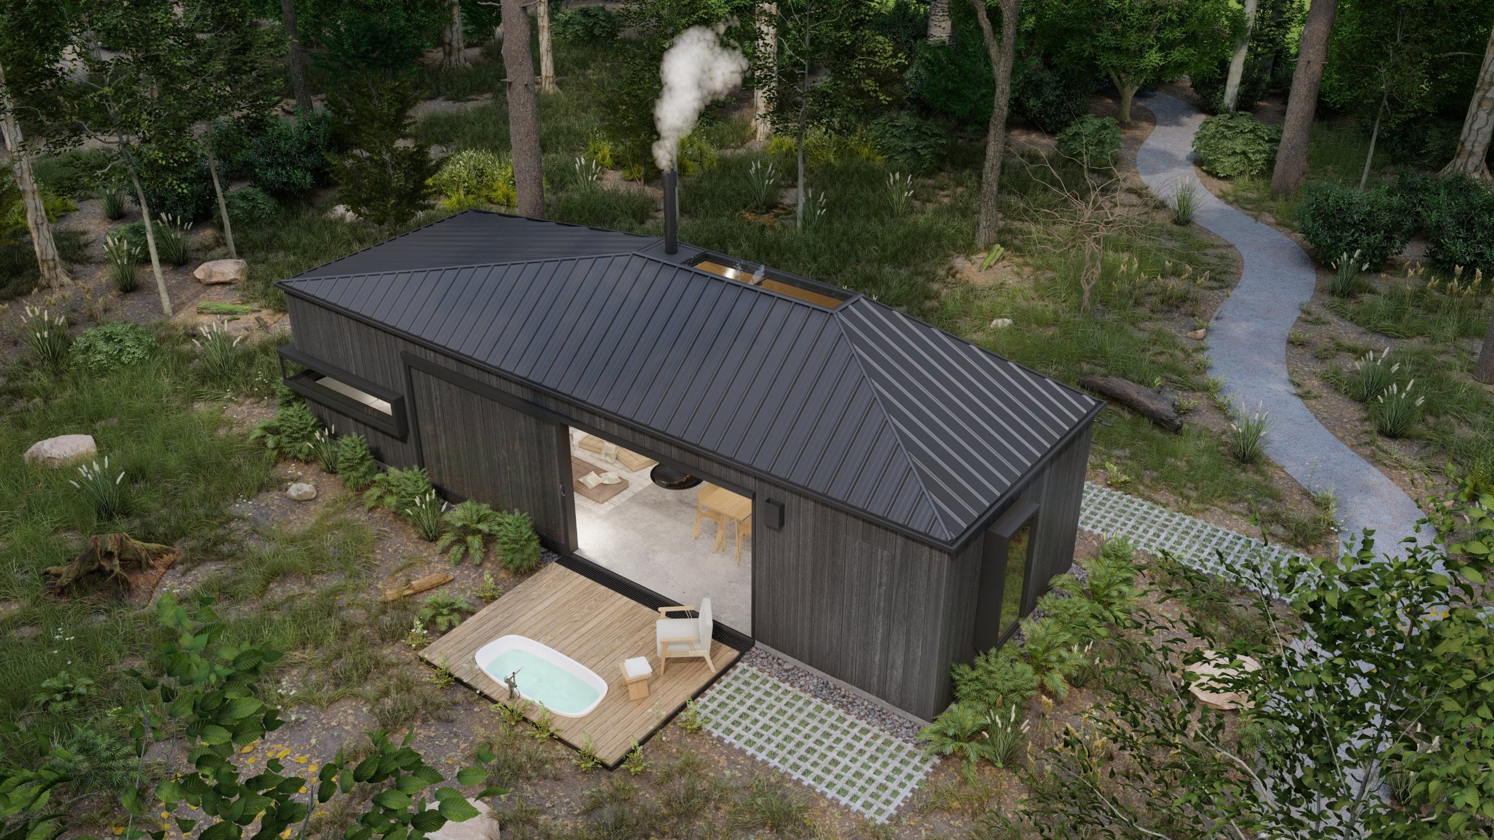
Designed to hold the heat, in dark timber that disappears into the landscape. Two models: Puracé and Chingaza.
Páramo line · Model
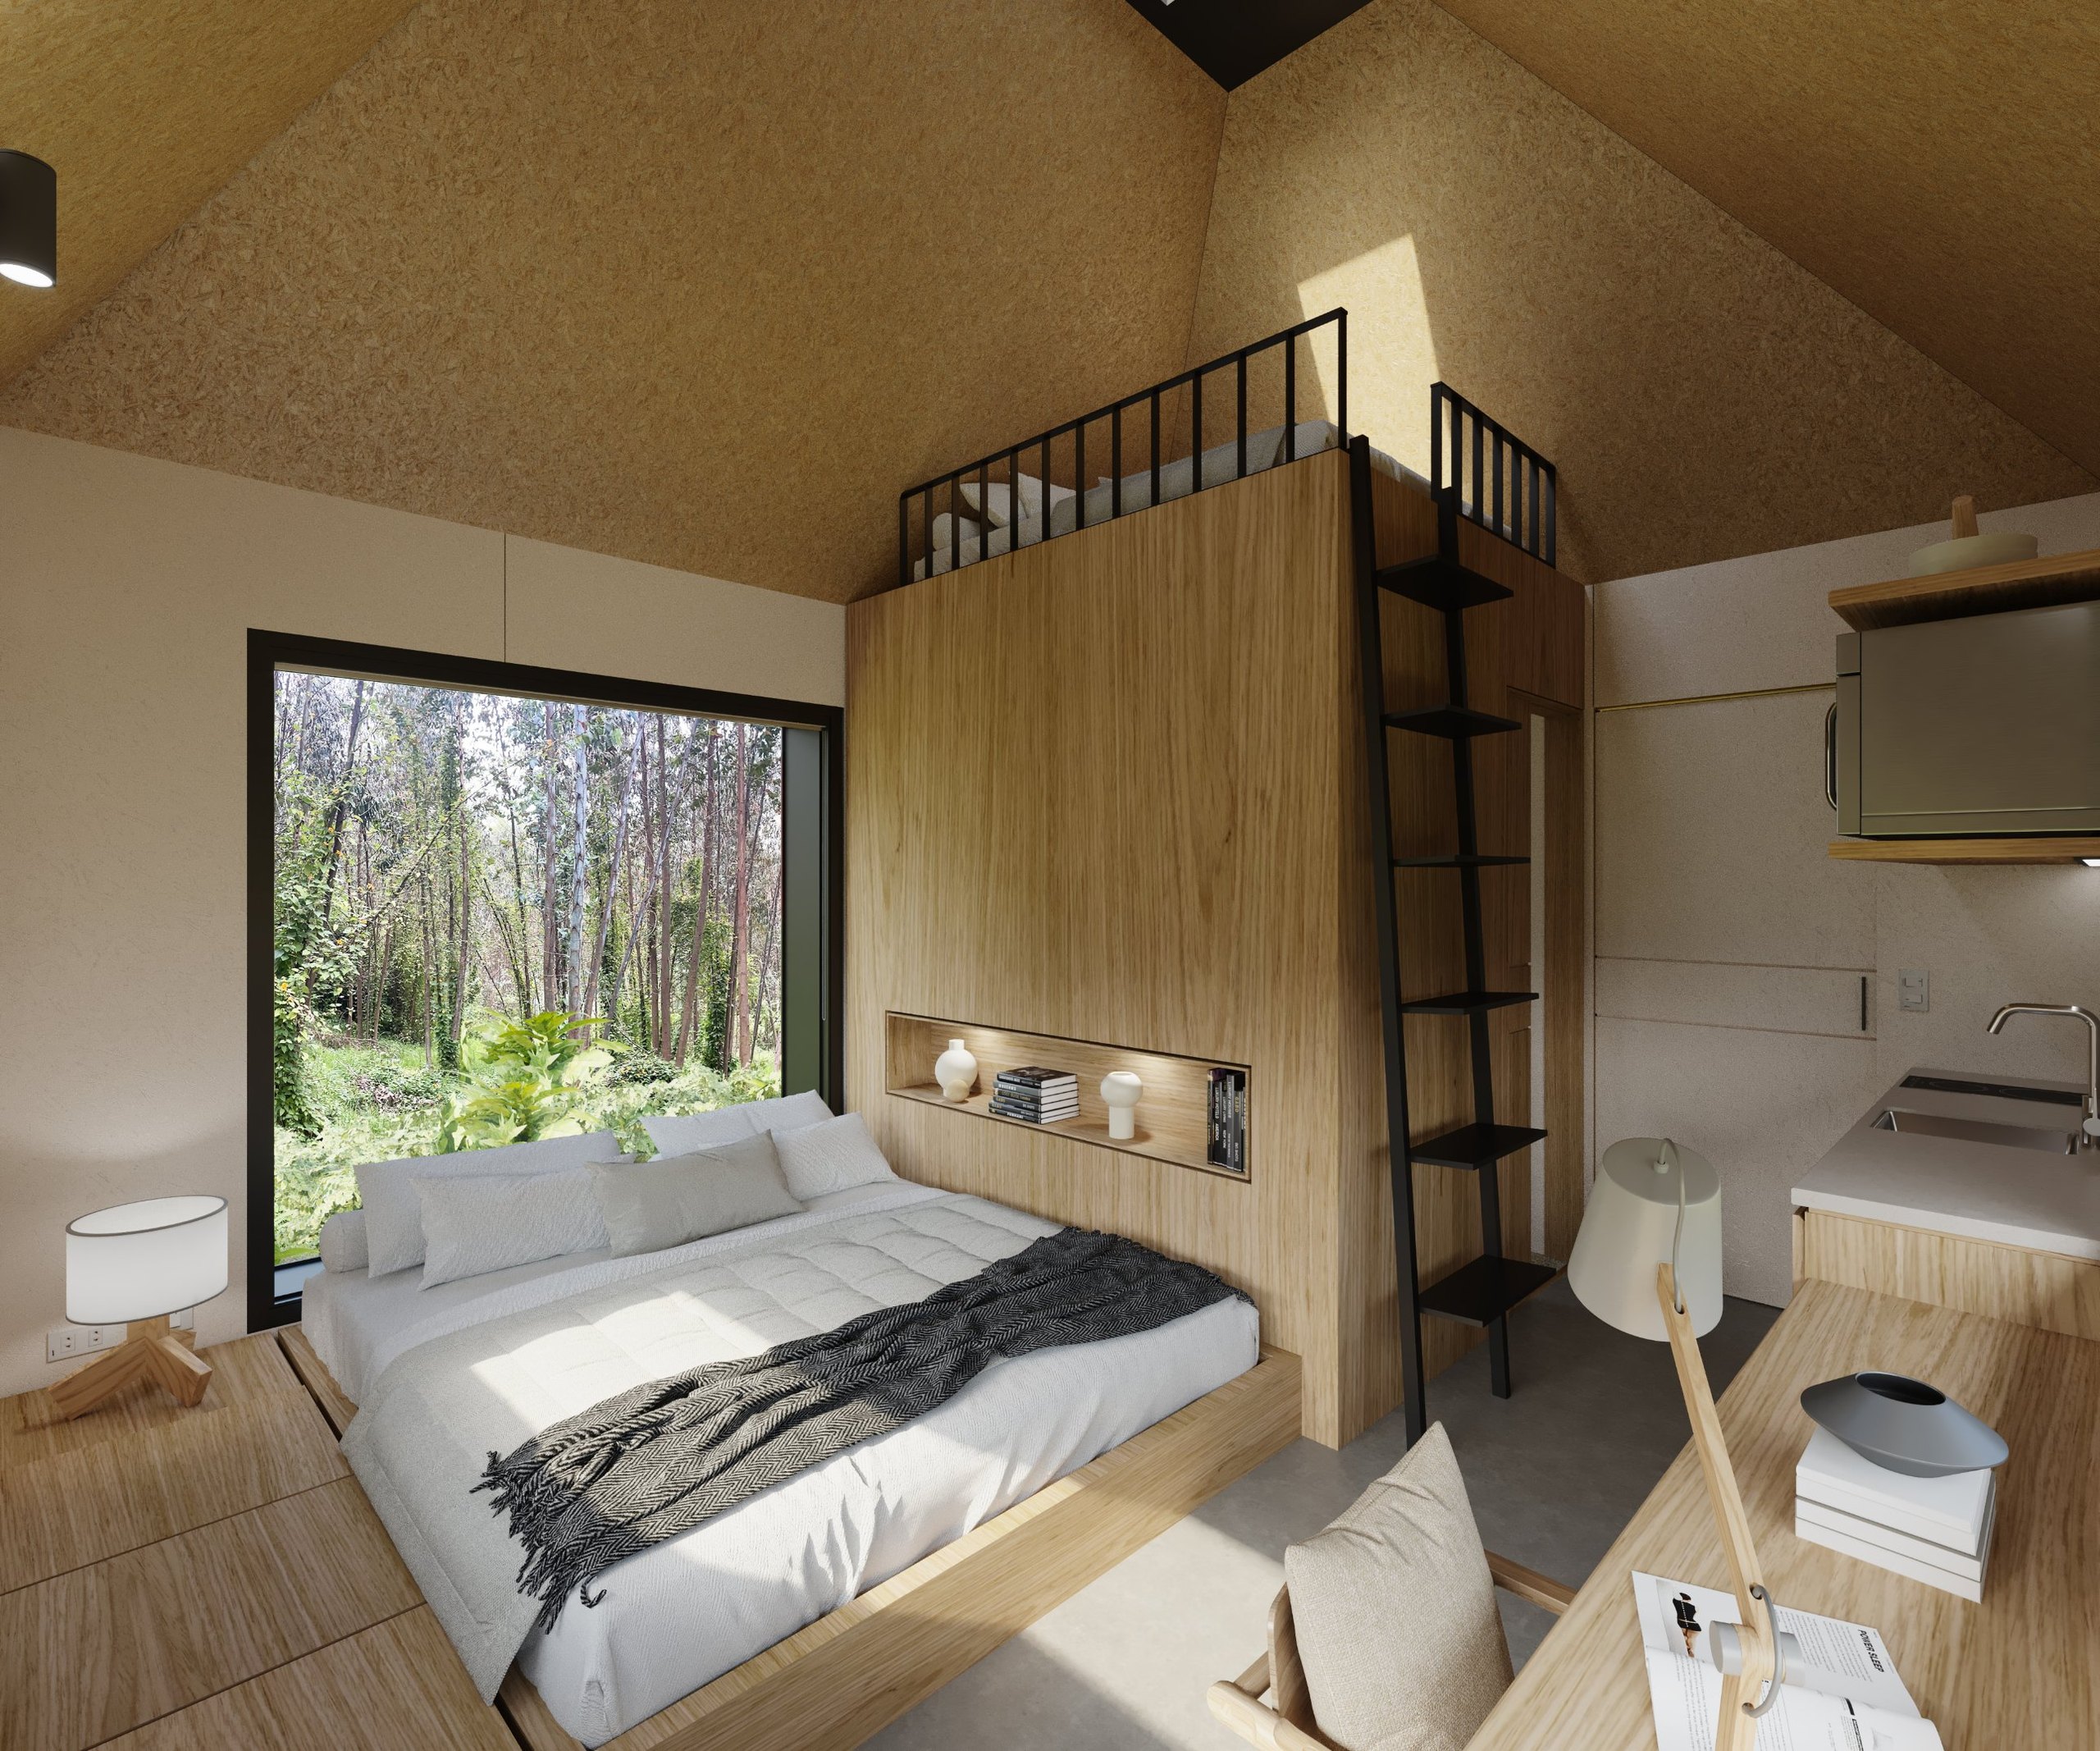
Puracé.
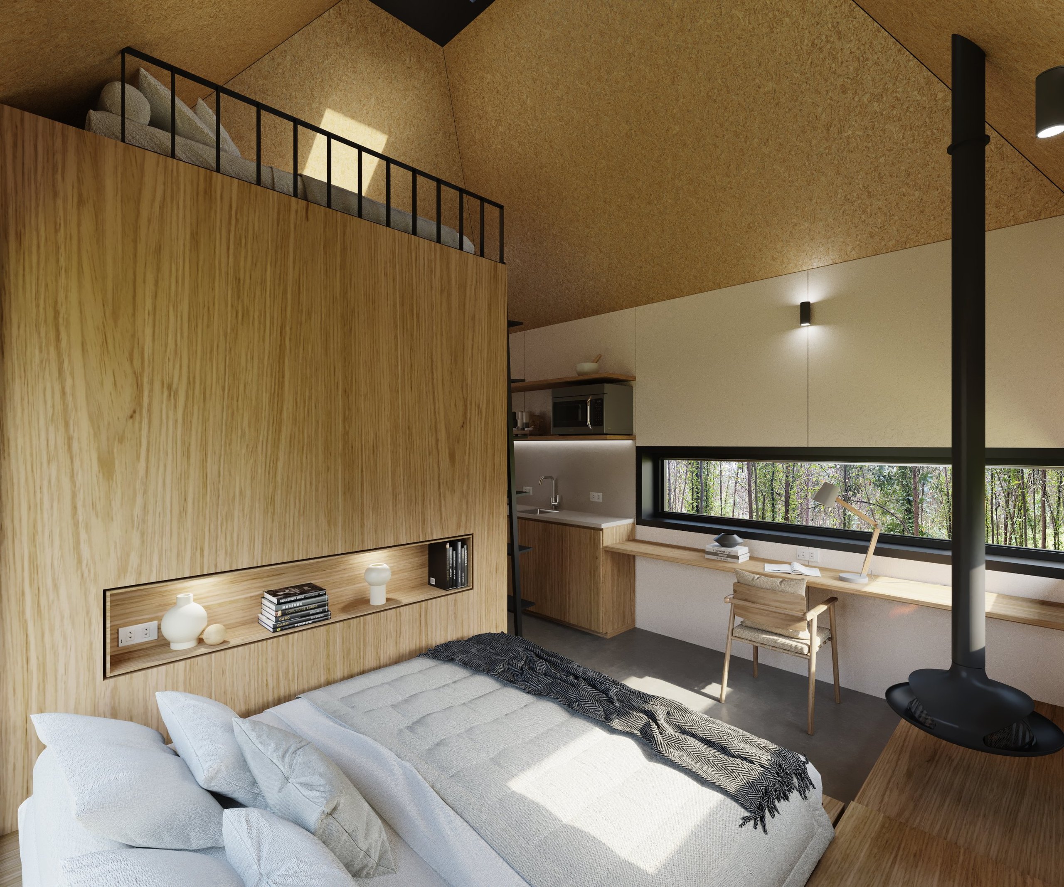
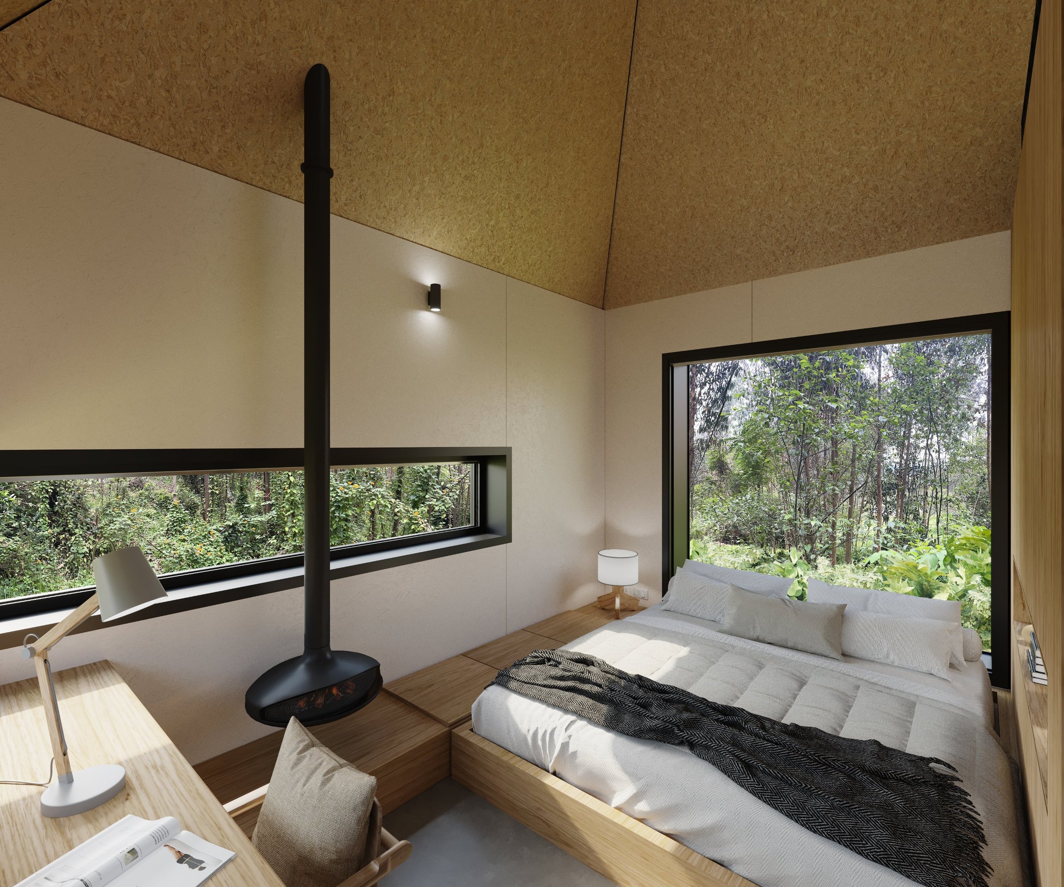
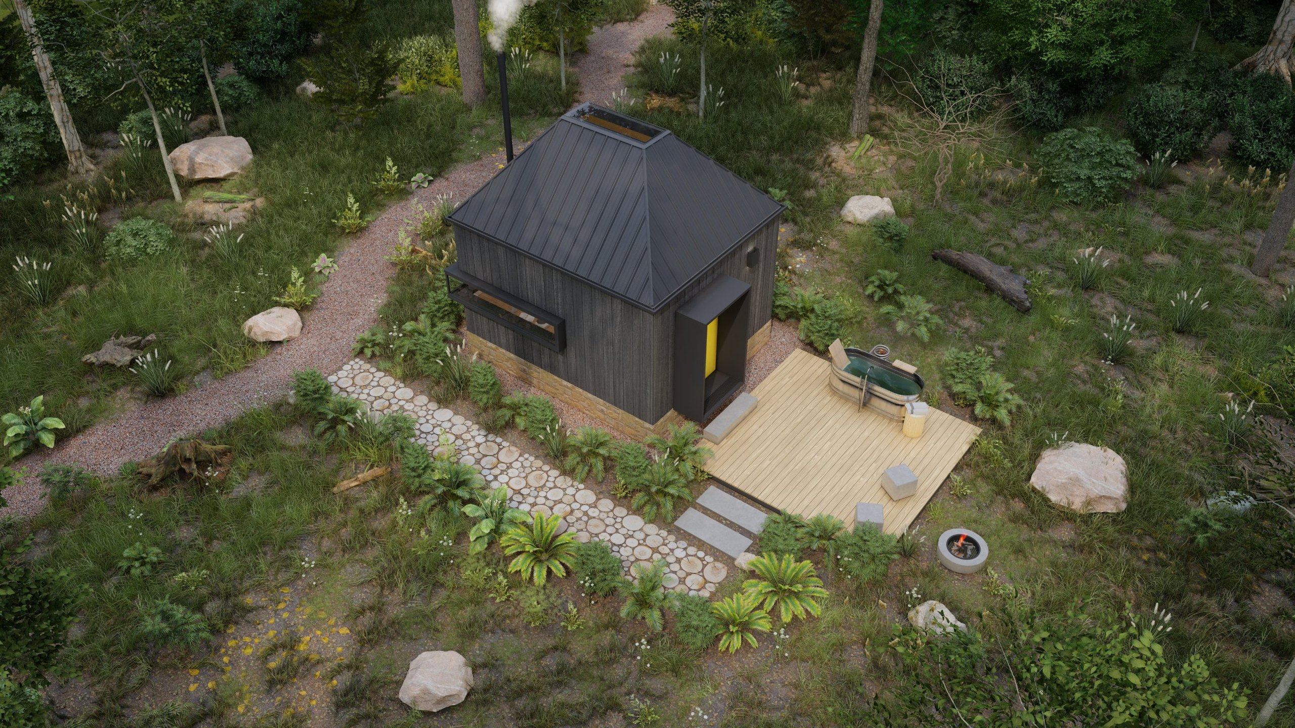
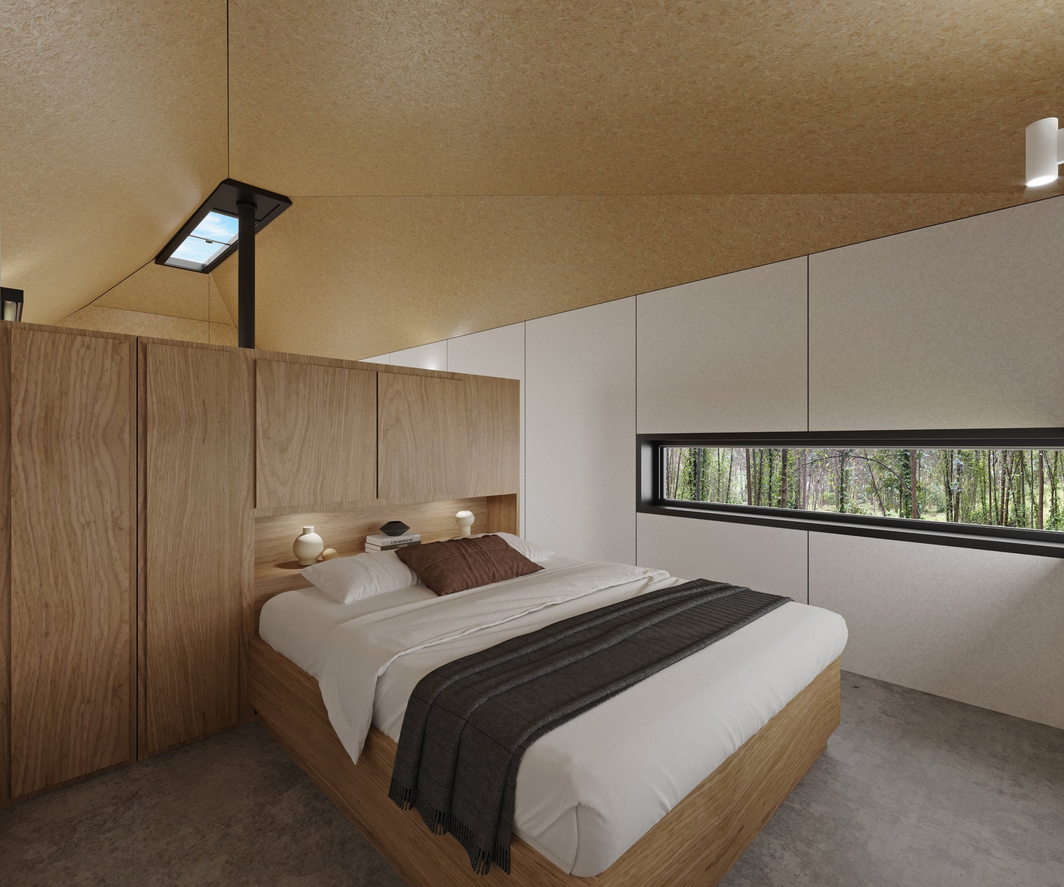
16 m² (172 ft²) for two: a double bed, a loft, a kitchenette, a desk and a fireplace, with windows onto the forest. Outside, a timber deck with a soaking tub and a fire pit.
Páramo line · Model
Chingaza.
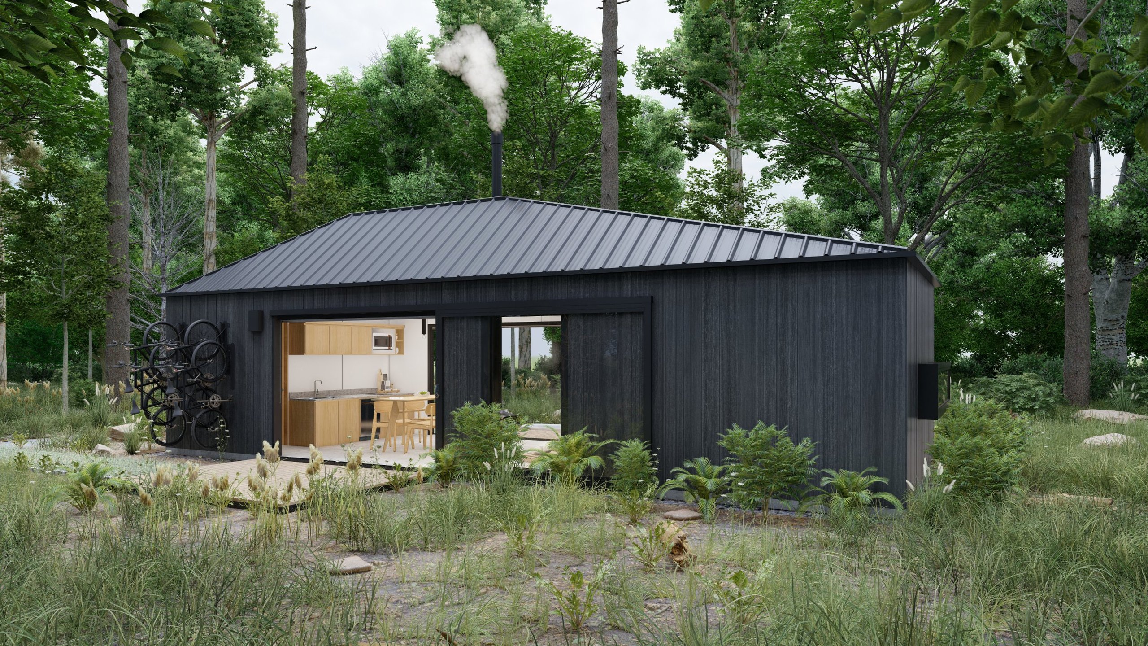
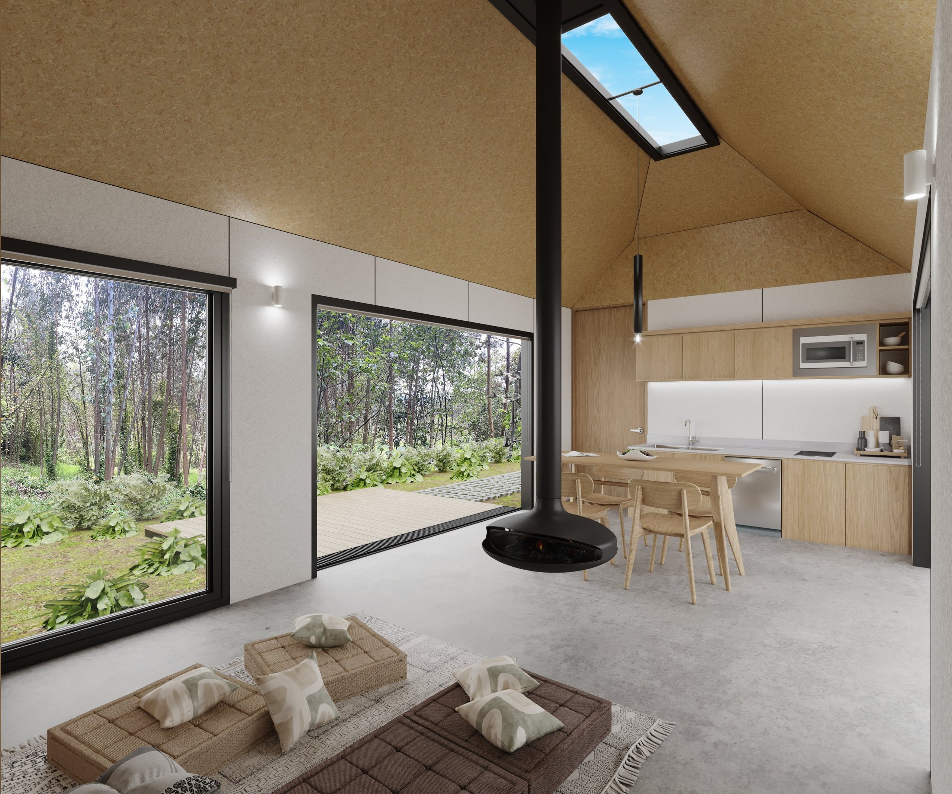
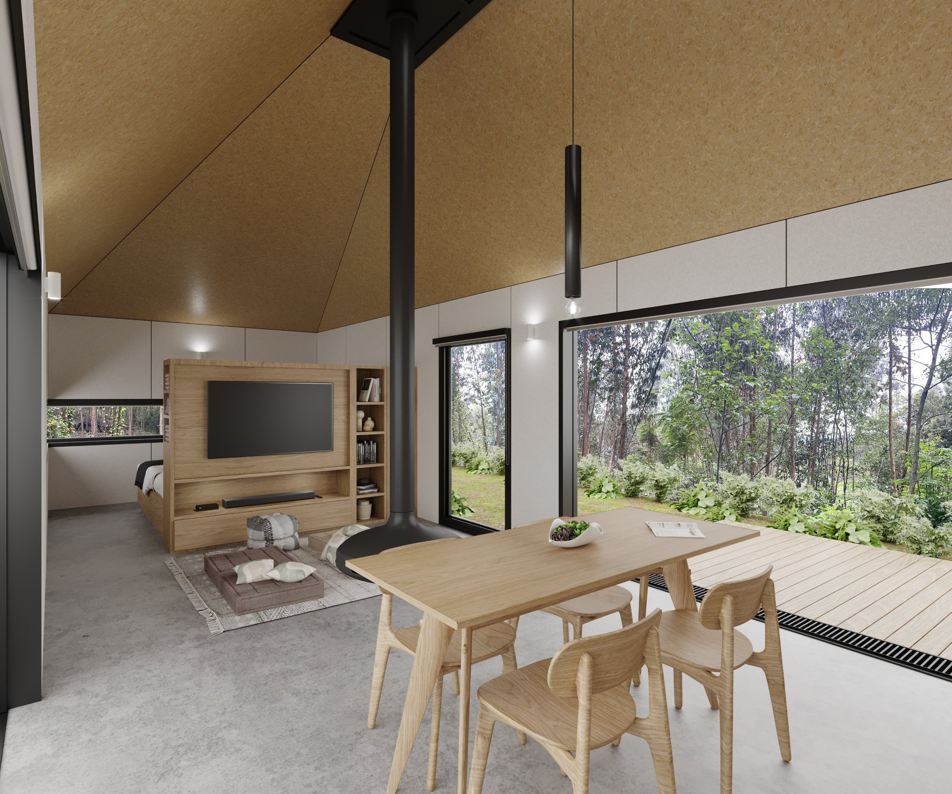
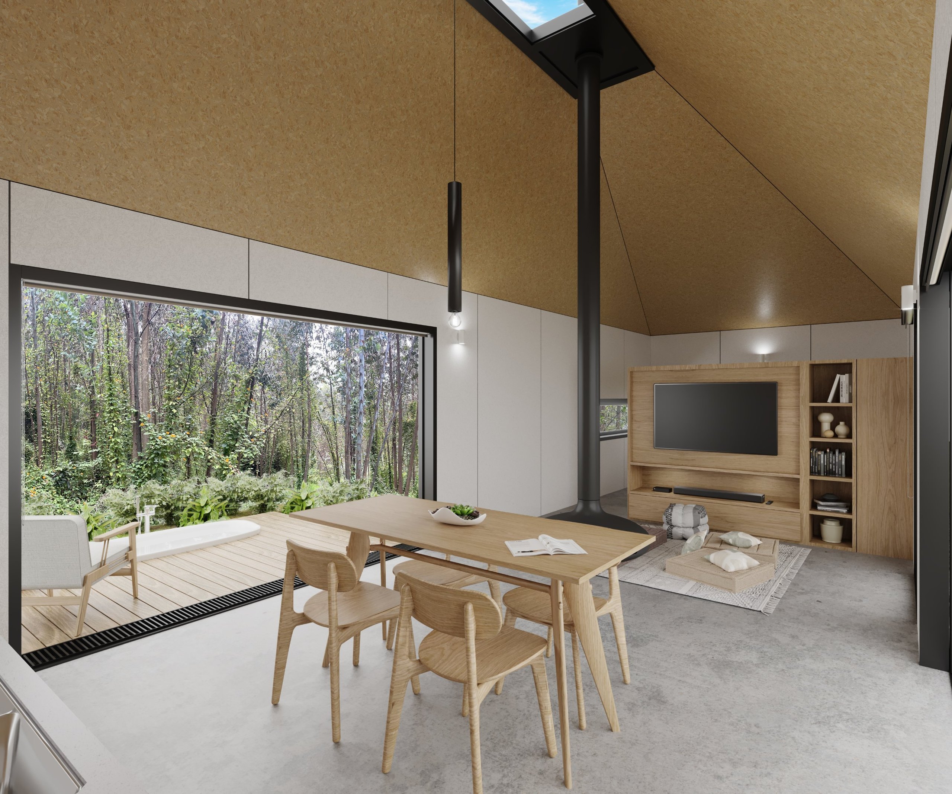
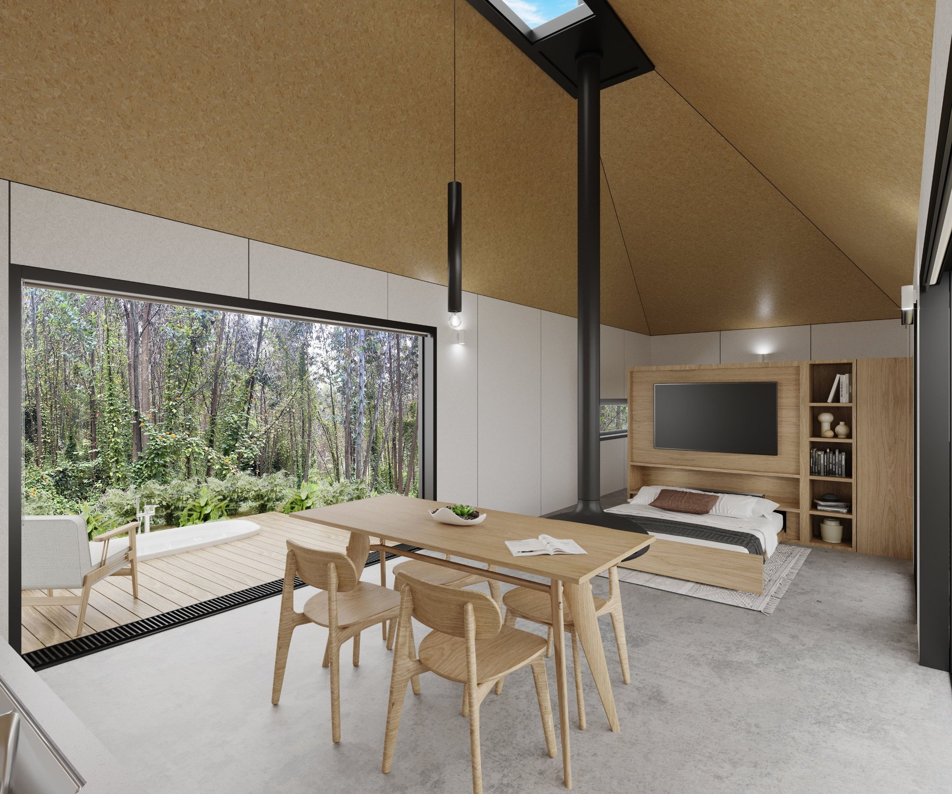
40 m² (431 ft²) for up to 4 guests: a living area with a fireplace, a dining table, a full kitchen, a bedroom and a fold-down bed in the living area. Large sliding doors open onto a deck with a soaking tub. Several Chingaza cabins can share one site.
Tailor-made
Designed for you.
If no model fits what you have in mind, we design a project around your needs, your land and your climate.
From your land to your first night.
We start from what you need and deliver your cabin ready to use.
Your needs & your land
We learn how you will use your cabin, who it is for and which spaces you need. We review your land and climate and recommend a model or a tailor-made project.
Design & permits
We combine the spaces you need, choose the roof and finishes, and handle the permits.
Site works & assembly
Foundations, utilities and assembly with minimal impact.
Handover
Ready to live in or to rent.
Questions, answered.
Can I rent my cabin out?
Yes. Many clients use their cabin as a short-term rental. We help you choose the model and layout that works best for guests.
Can I place a cabin on my land?
Yes, in Colombia. Concreo designs and builds it: we review your site and handle foundations, utilities, assembly and permits.
How much does a cabin cost?
It depends on what you choose. Each project is quoted based on its program (how many rooms and which services) and its size, which also sets the size of the roof. Tell us what you need and we will send you a proposal.
Can you design a cabin just for me?
Yes. Beyond our models, we design tailor-made projects around your needs, your land and your climate.
Do I need a building permit?
Yes. In Colombia, every building, modular cabins included, needs a building permit (licencia de construcción), issued by the urban curator or the planning office of the municipality where the land is. Before we start, we review your land's zoning with you to confirm it can be built on. Then we prepare the drawings and documents and handle the permit for you.
Can I combine several cabins?
Yes. The spaces of the modular system combine into larger homes or into projects with several cabins on one site.
Where are the cabins available?
In Colombia, where we design and build them. Tell us where your land is and we'll review it with you.
Plan your cabin.
Tell us about your land. We'll recommend the right model and reply within one business day.
We reply within one business day, in English or Spanish. Teams in the United States and Colombia.
Your information is confidential and never shared.